
Nanfang Technology Park | Phase One Architectural Model
Nanfang Technology Park | Phase One Architectural Model
Showcase
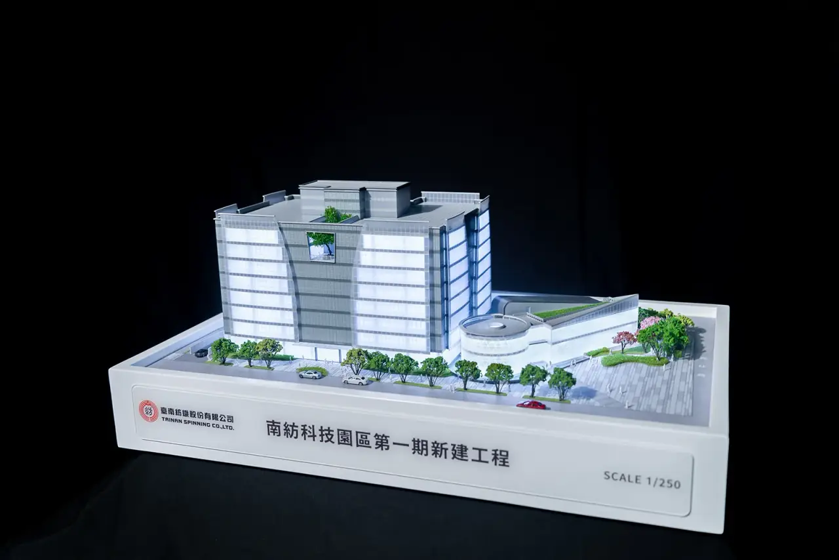
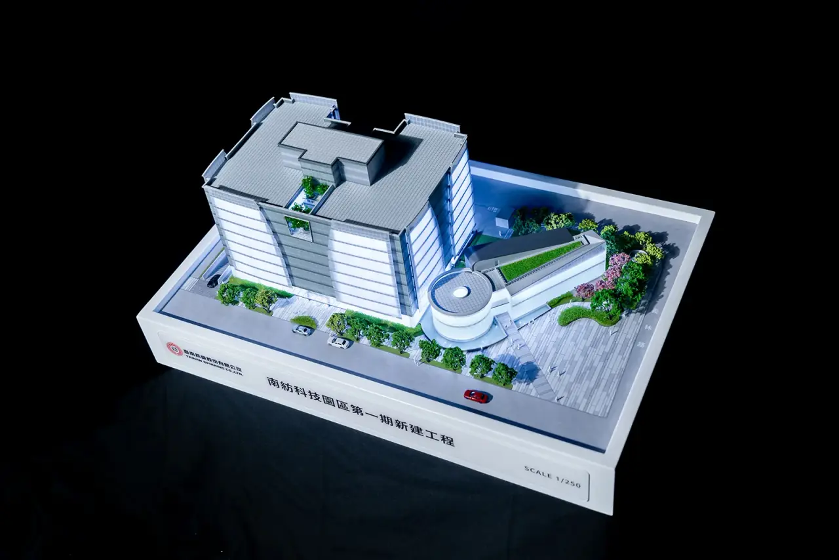
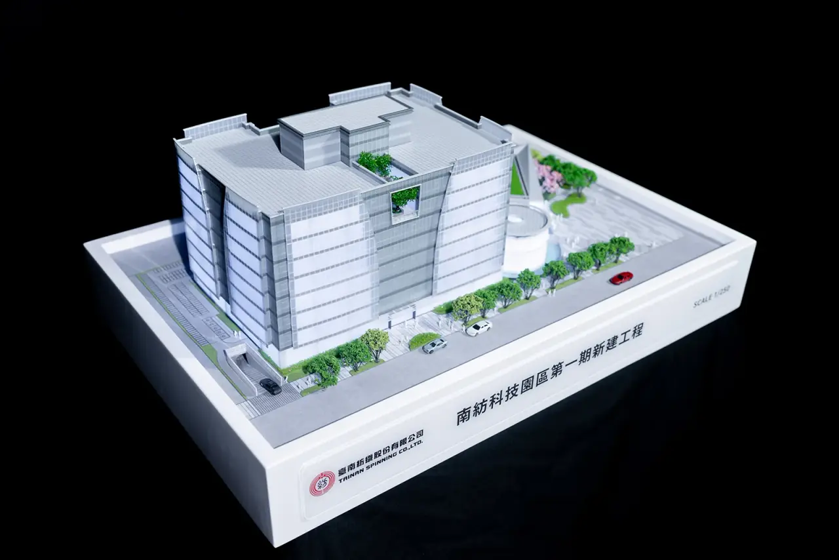
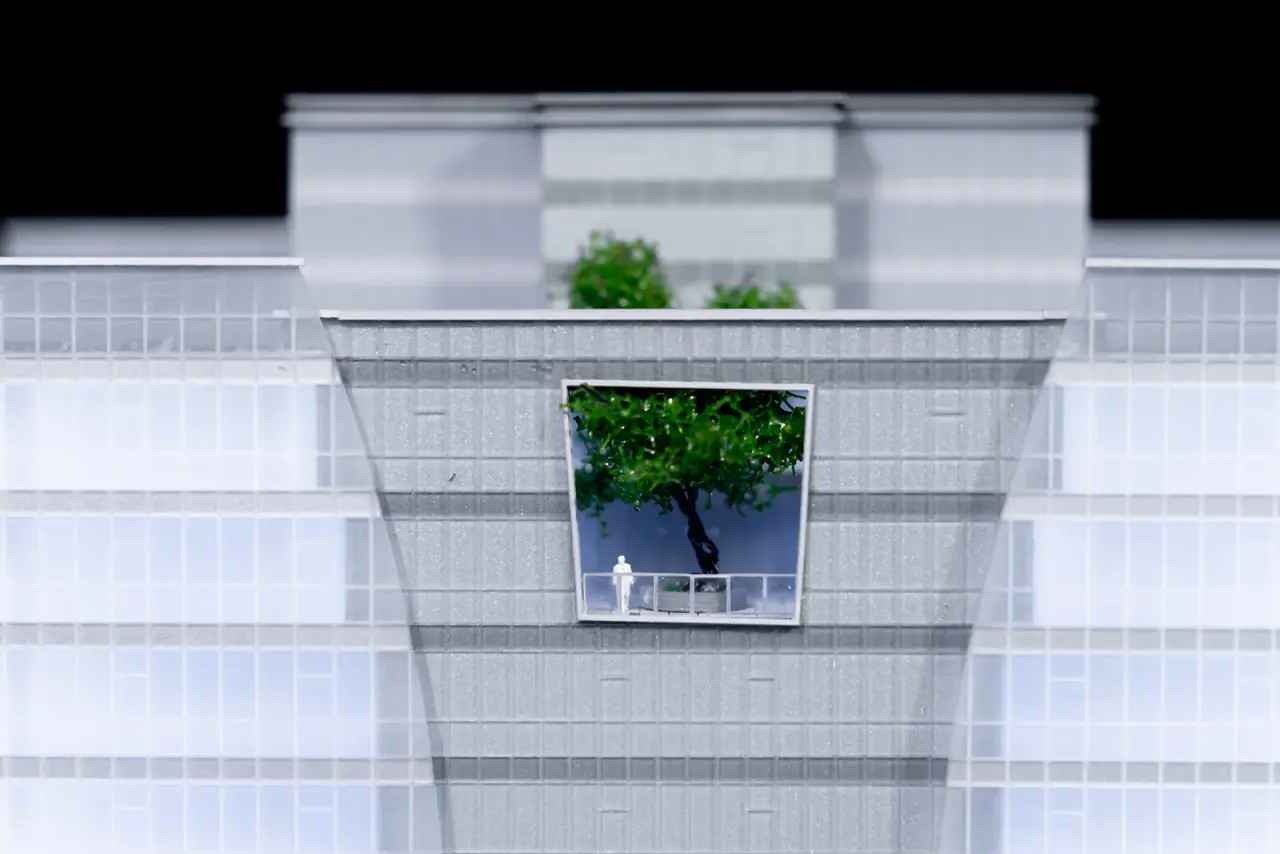
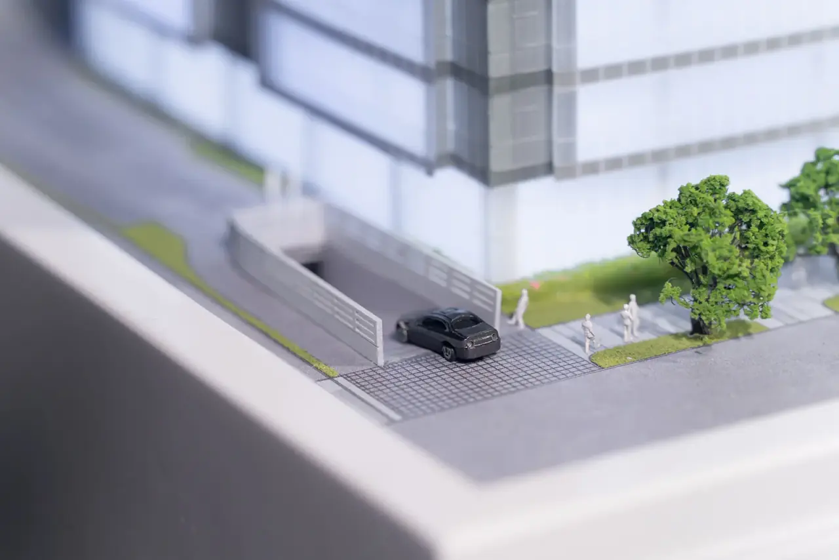
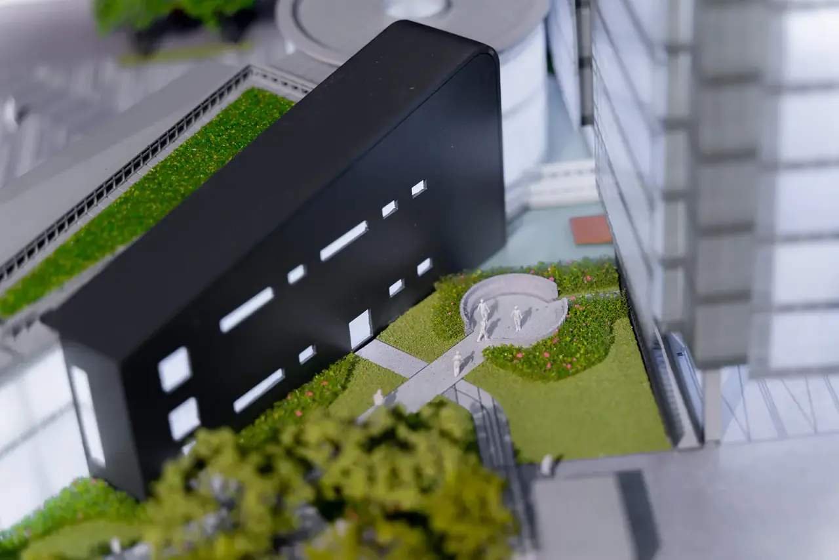
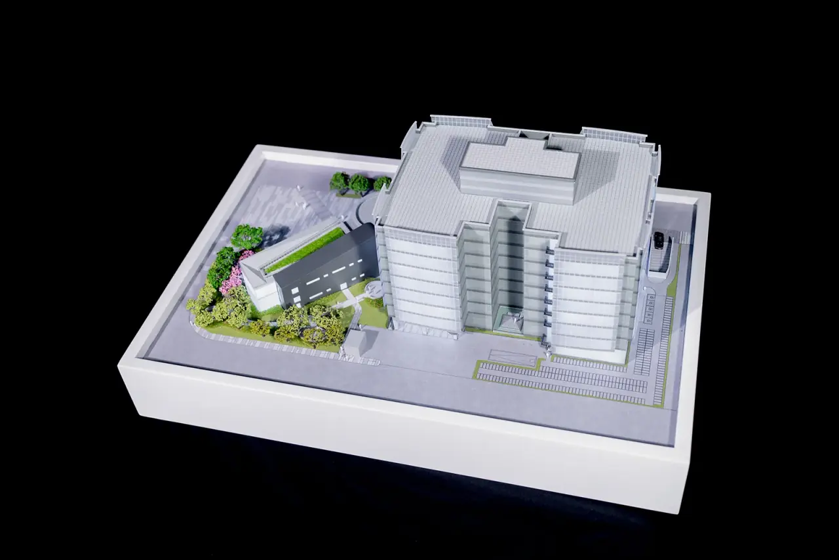
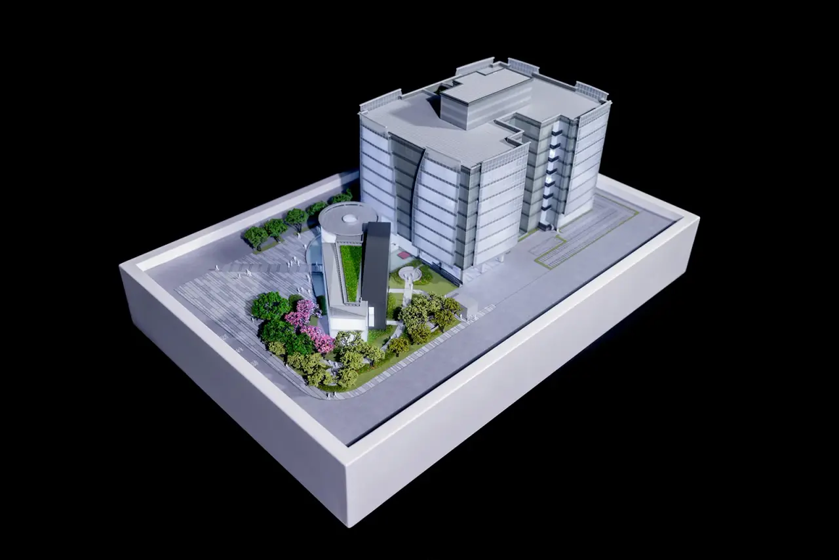
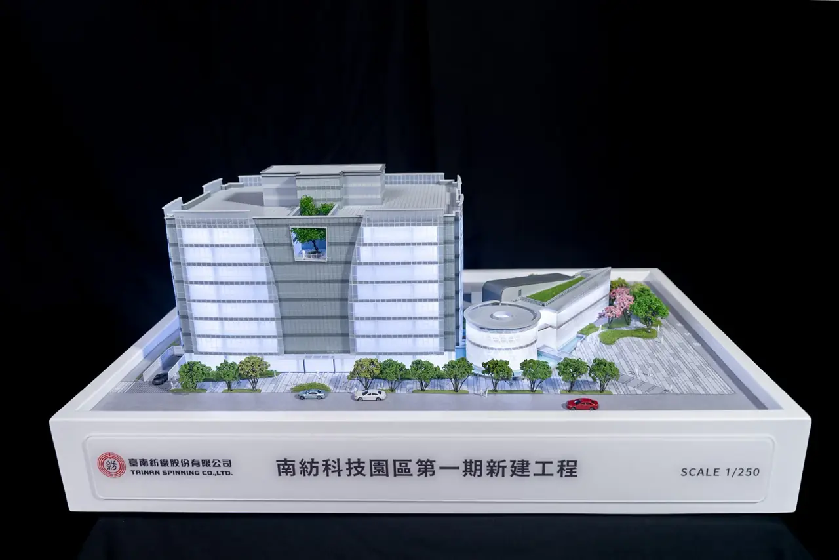
Working with Nanfang Technology Park, Maxmodel created a 1:250 model of the first-phase development. Building exteriors, ecological elements and focused lighting communicate the park's design concept and planned landscape.
Natural Features × Spatial Planning
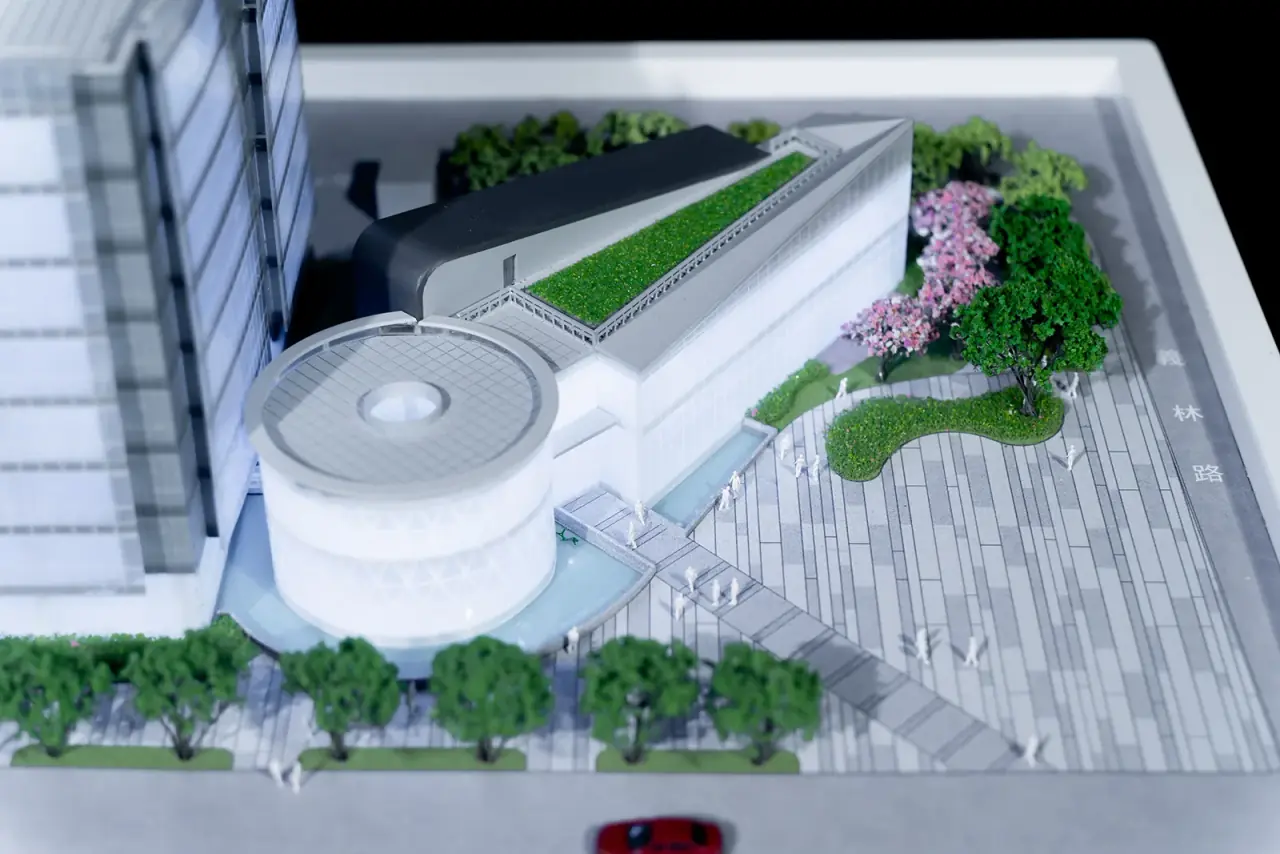
Green areas, water features and ecological design elements reproduce the park's natural setting and help viewers understand the overall landscape plan.
Focused Lighting × Architectural Forms
Carefully positioned lighting highlights the main buildings' outlines and design features, adding depth and making details easier to see.
Precise Scale × Integrated Fabrication
Laser cutting, 3D printing and precision finishing maintain consistent proportions across the buildings and landscape elements.
A Clear View × Park Planning
The miniature setting gives visitors a direct understanding of building placement, landscape planning and spatial design.
Model Video
Video Story
HAPPY FEEDBACK
Find Opportunities Right For You
To learn more about Maxmodel’s precision model-making capabilities or arrange a studio visit, please contact us.