
Jun-Yue Phase 2 | Presale Architectural Model
Jun-Yue Phase 2 | Presale Architectural Model
Showcase
Project Story
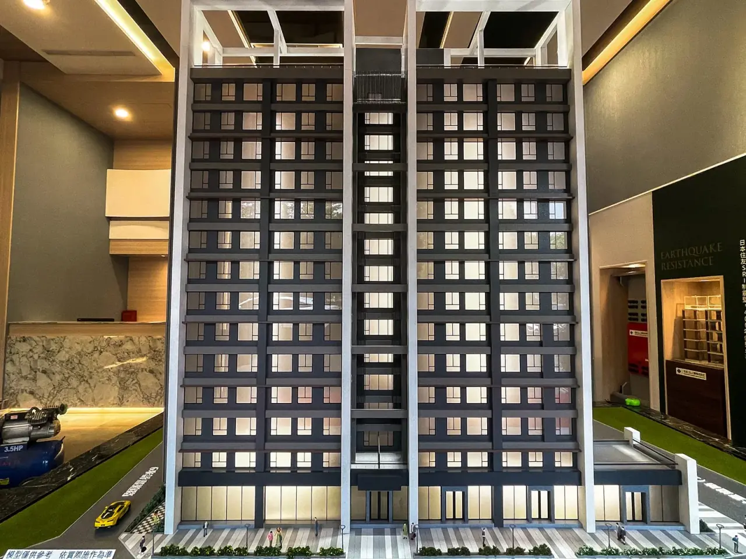
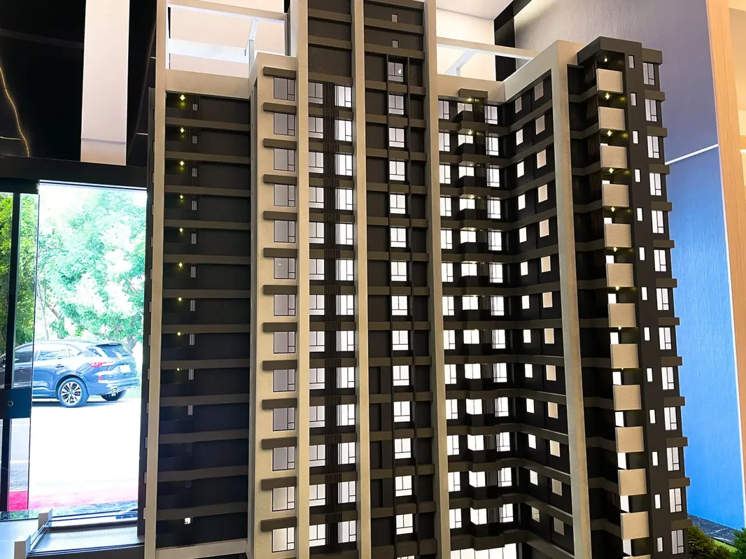
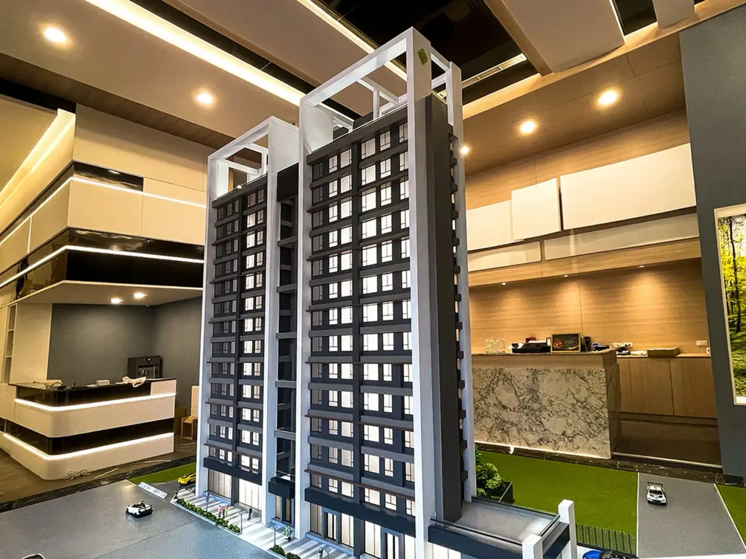
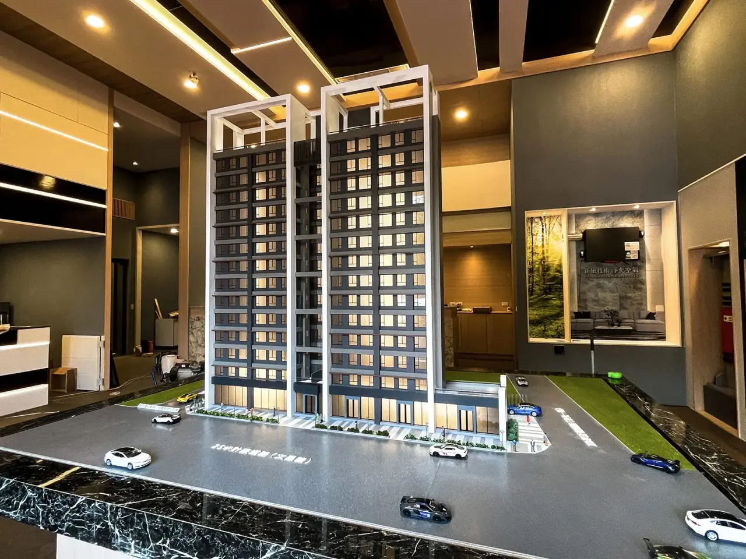
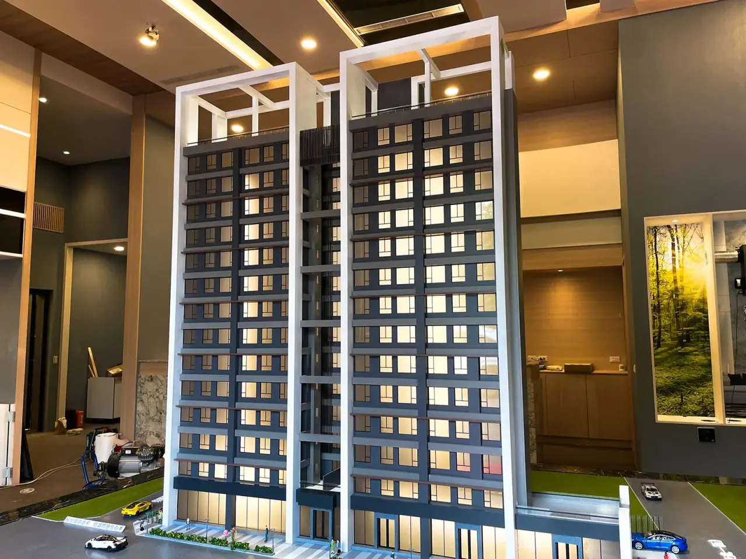
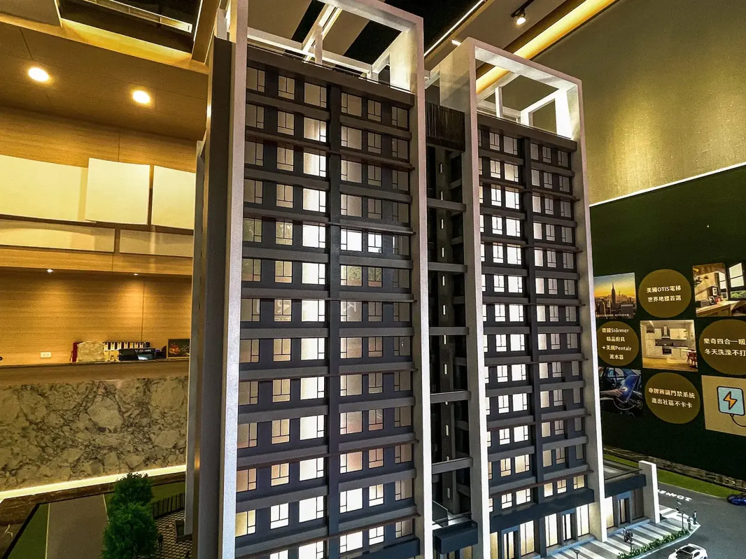
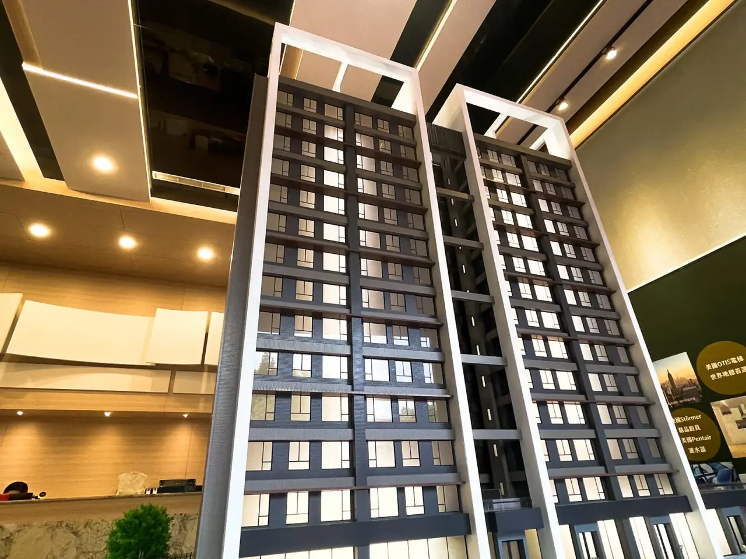
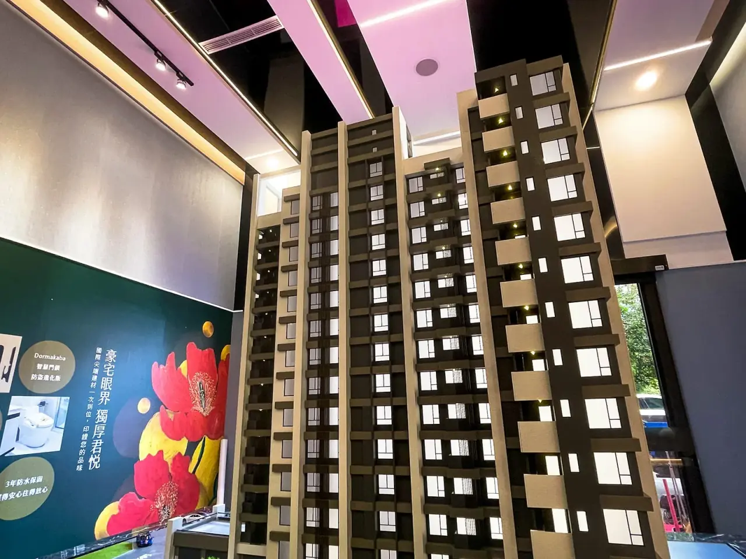
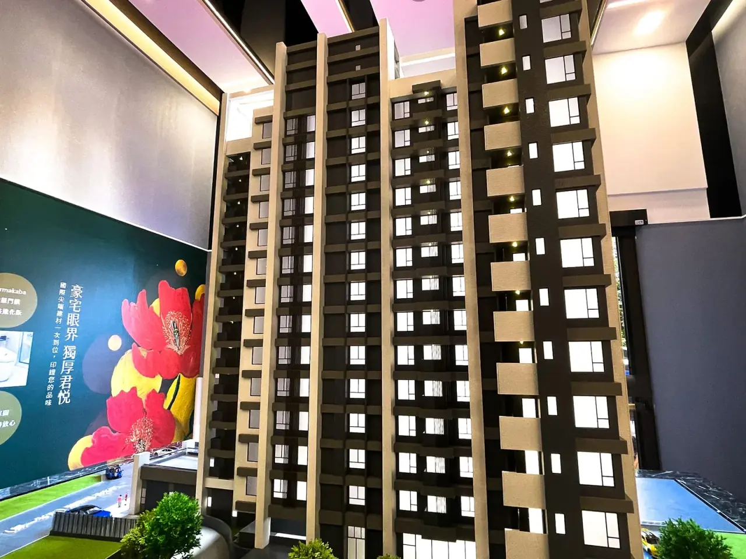
The presale model provides a physical preview of Jun-Yue Phase 2, presenting the development's overall form and future architectural setting.
A Large-Scale Presentation
The 1:40 model covers 240 × 180 cm. Its size gives visitors a strong impression of the development as they enter the sales space and provides staff with a detailed presentation tool.
Understanding the Development
The model helps prospective residents and investors explore the project's scale, layout and future appearance. It shows both public and private spaces within the development.
Matching the Intended Finishes
Model colors were compared with actual tile finishes to bring the display closer to the planned completed building. This gives buyers a more concrete basis for visualizing the design.
Project Services
The work includes initial discussions, coordination with the architect and owner, fabrication, transport, installation and after-sales service. Both the visible architectural details and the practical display requirements are considered.
HAPPY FEEDBACK
Find Opportunities Right For You
To learn more about Maxmodel’s precision model-making capabilities or arrange a studio visit, please contact us.