
Nangang Yucheng Social Housing | Architectural Model
Nangang Yucheng Social Housing | Architectural Model
Showcase
Project Story
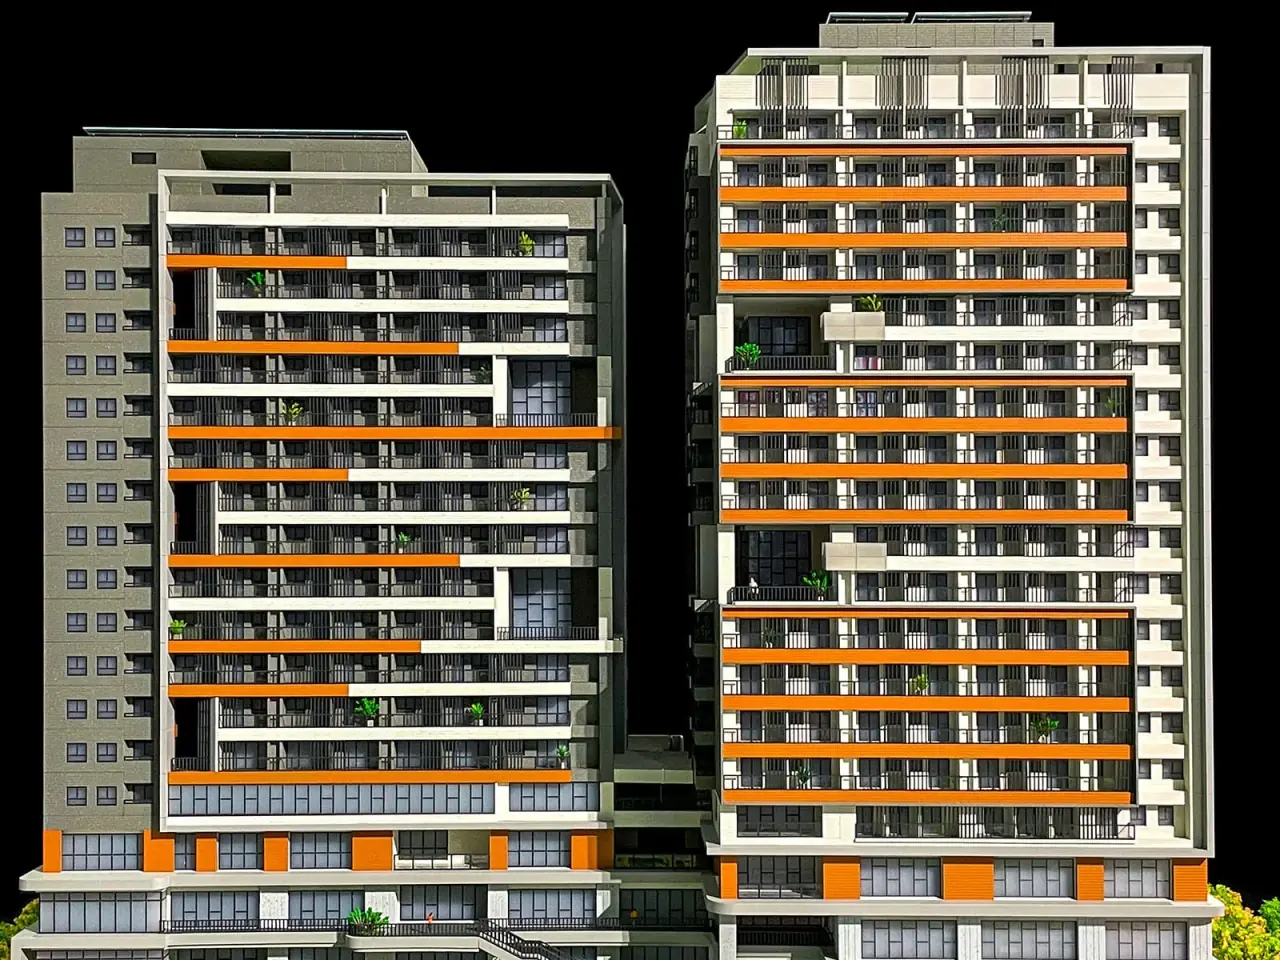
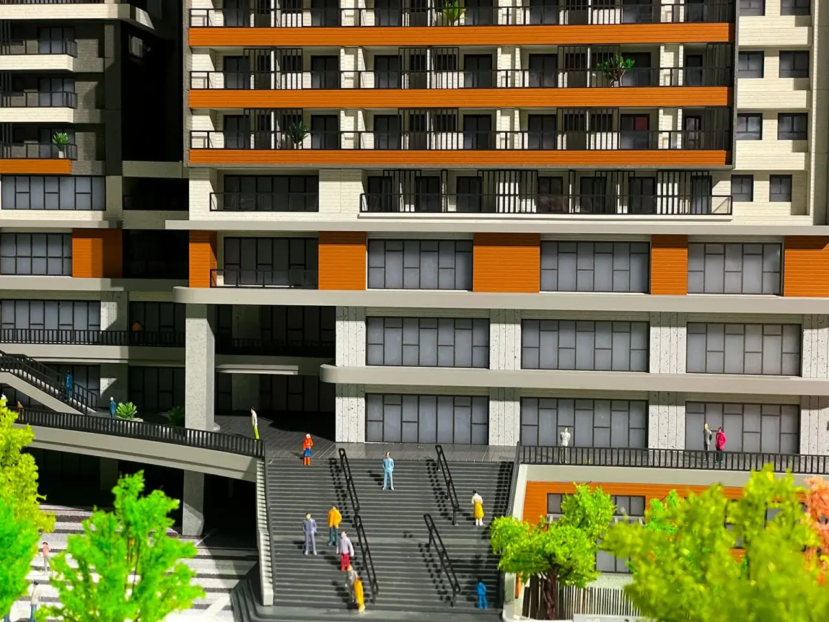
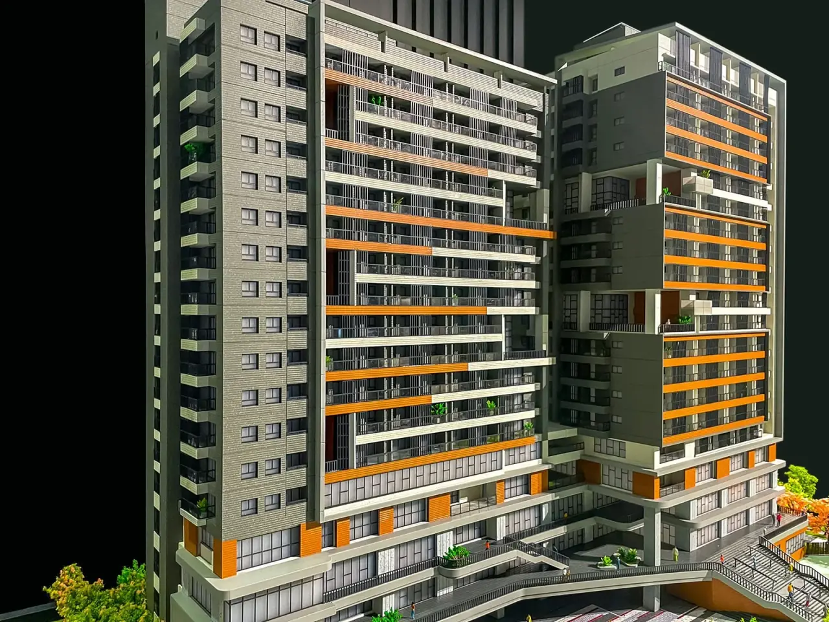
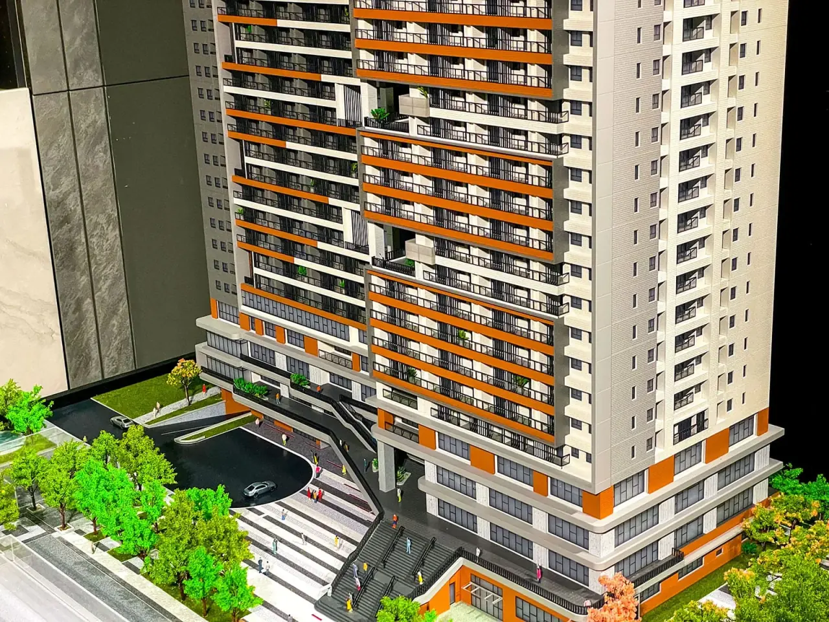
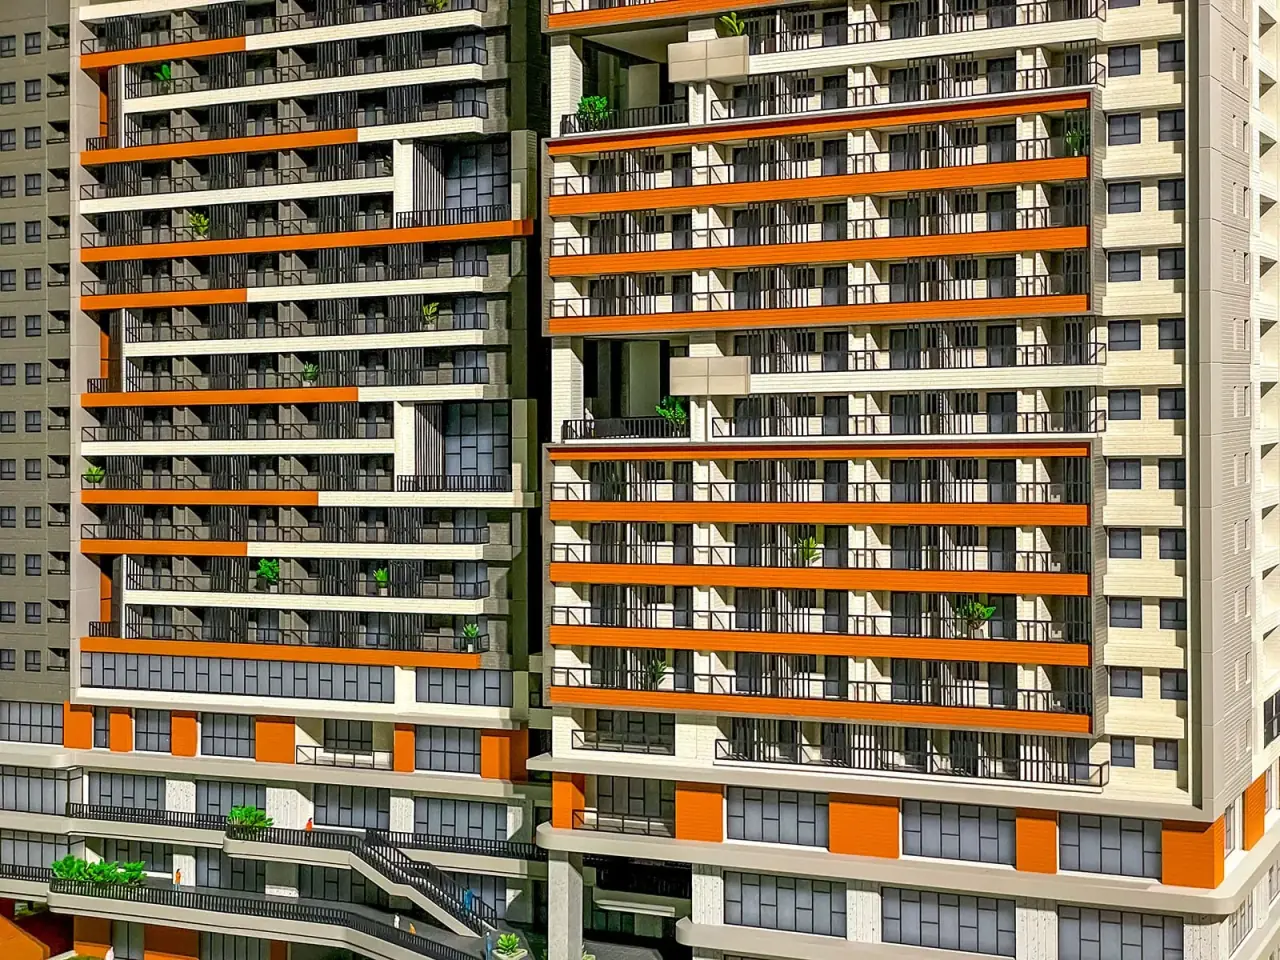
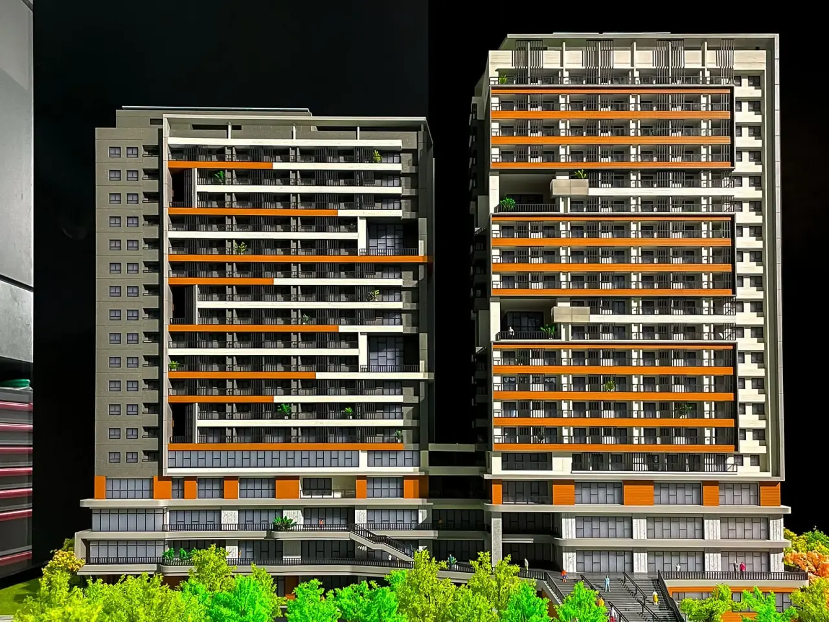
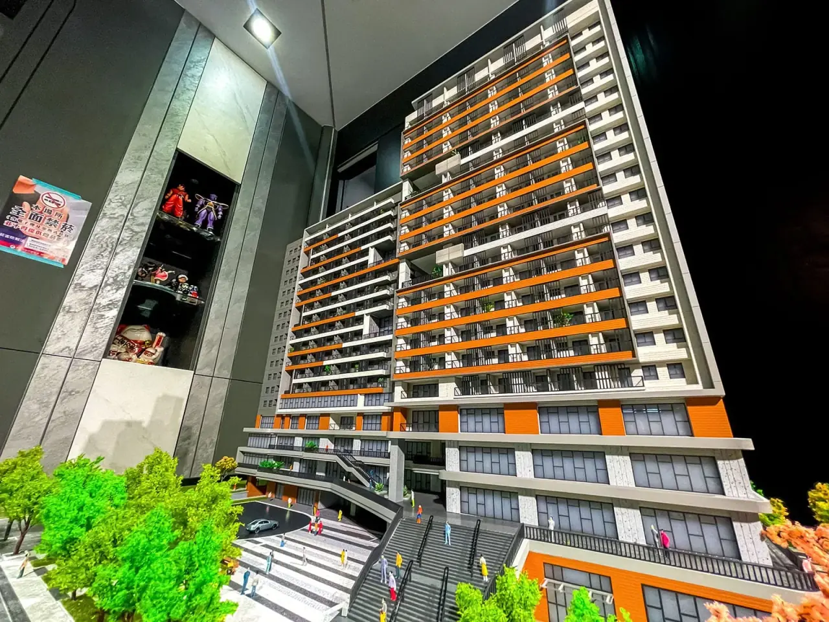
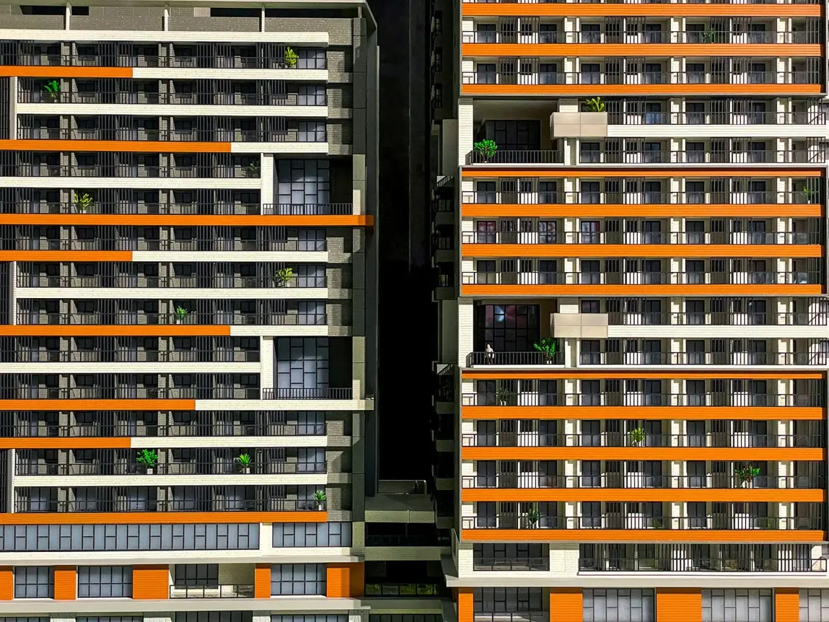
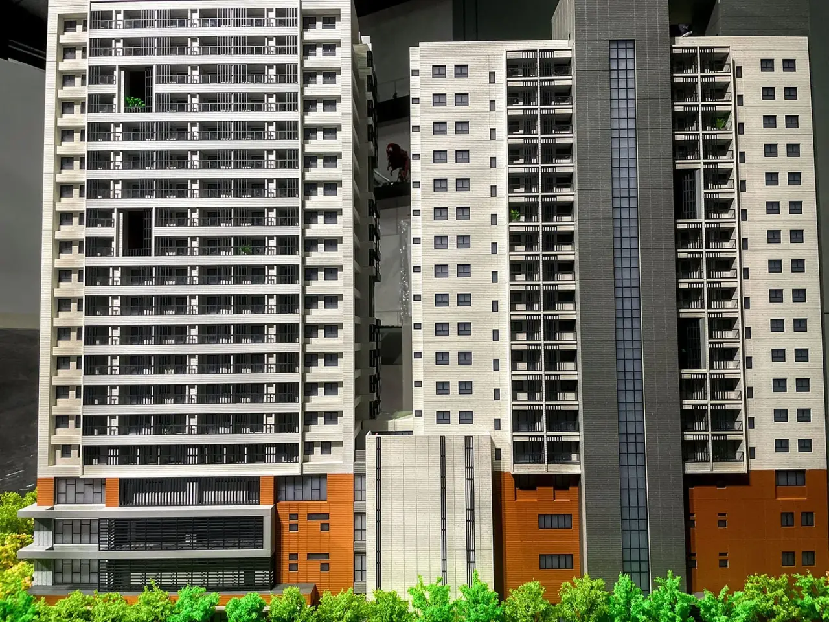
Maxmodel created an architectural model for the Yucheng social housing development in Nangang. The display presents both the building exterior and the broader urban renewal plan.
Preparing a Complex Model
The size and complexity required careful organization of the drawings. Details and proportions were adjusted for fabrication, with reviews throughout the process to meet the client's presentation requirements.
Laser Cutting and 3D Printing
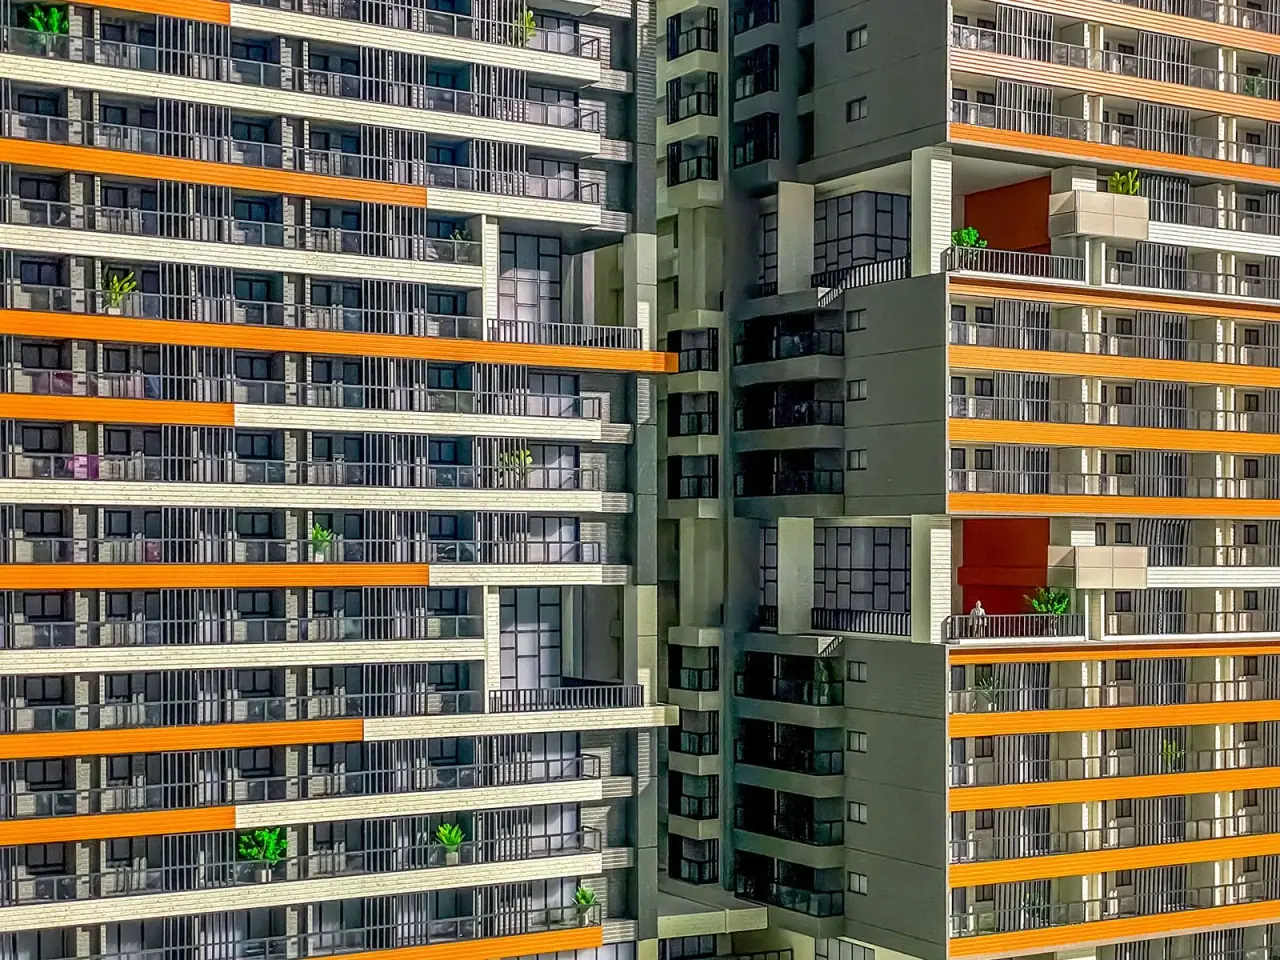
Laser cutting and 3D printing reproduce the architecture at 1:100 scale. This scale accommodates the development's many units and large area while keeping building details and overall form visible.
Architectural Model-Making
Refined fabrication methods and detailed adjustments helped reproduce the development's exterior and architectural character in the completed model.
HAPPY FEEDBACK
Find Opportunities Right For You
To learn more about Maxmodel’s precision model-making capabilities or arrange a studio visit, please contact us.