
Nangang High School | New Construction Architectural Model
Nangang High School | New Construction Architectural Model
Showcase
Project Story
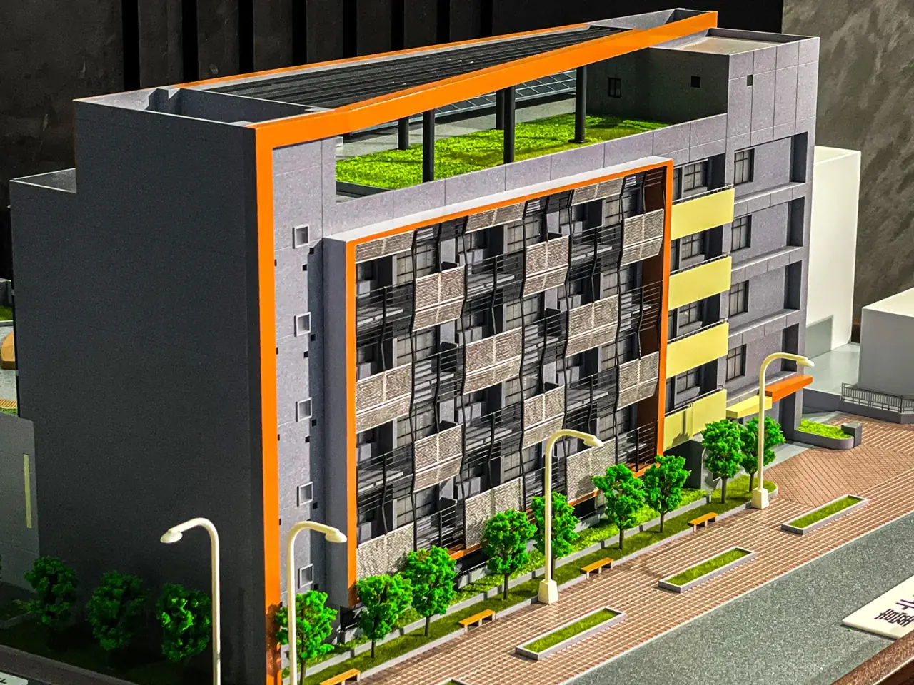
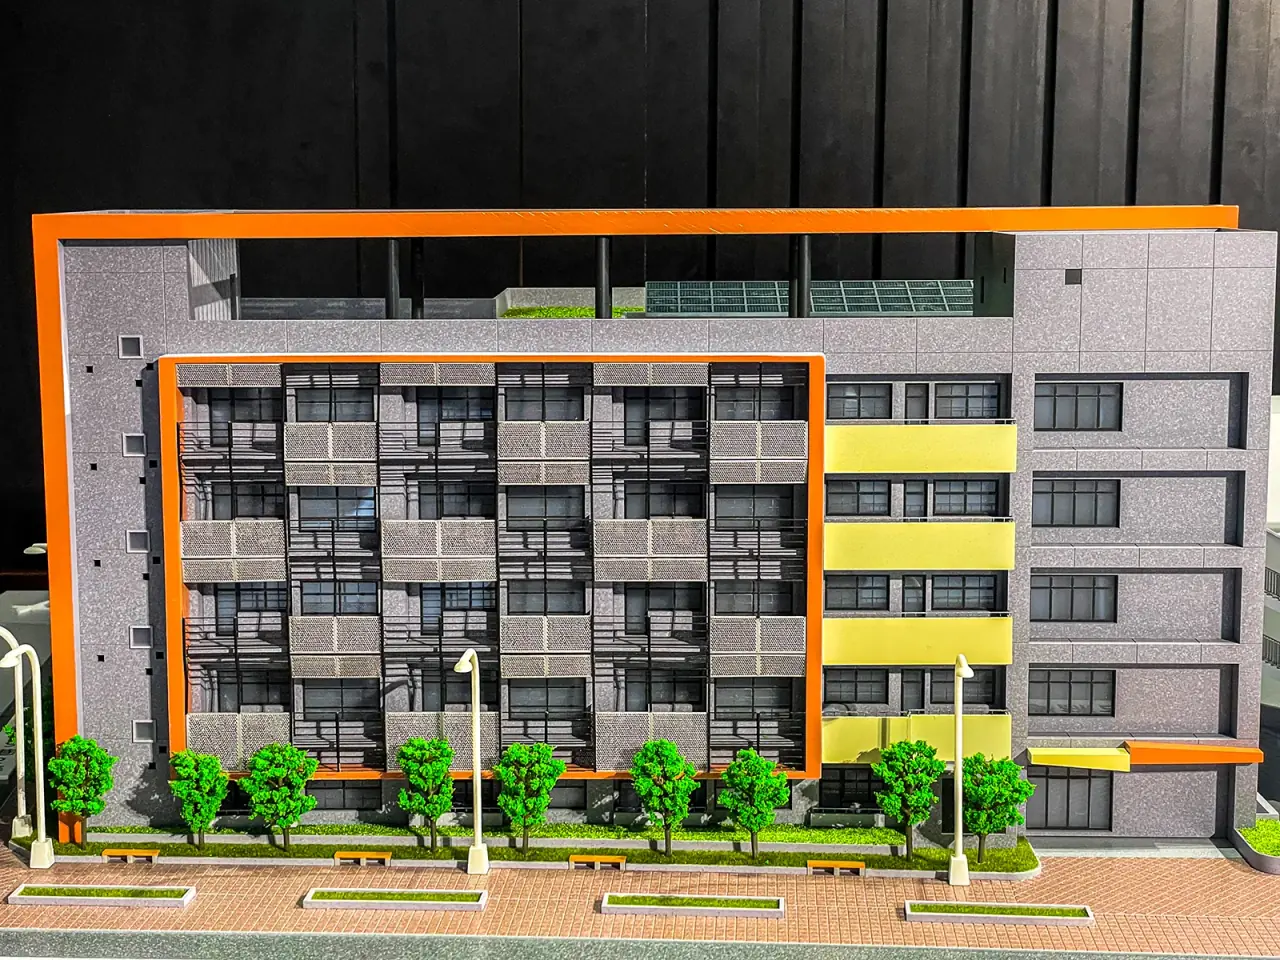
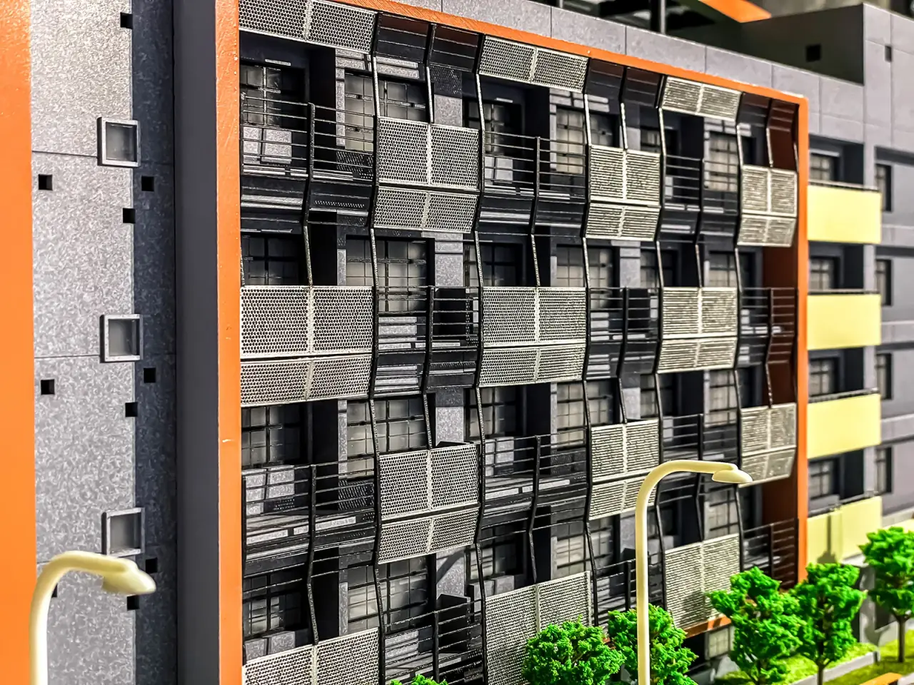
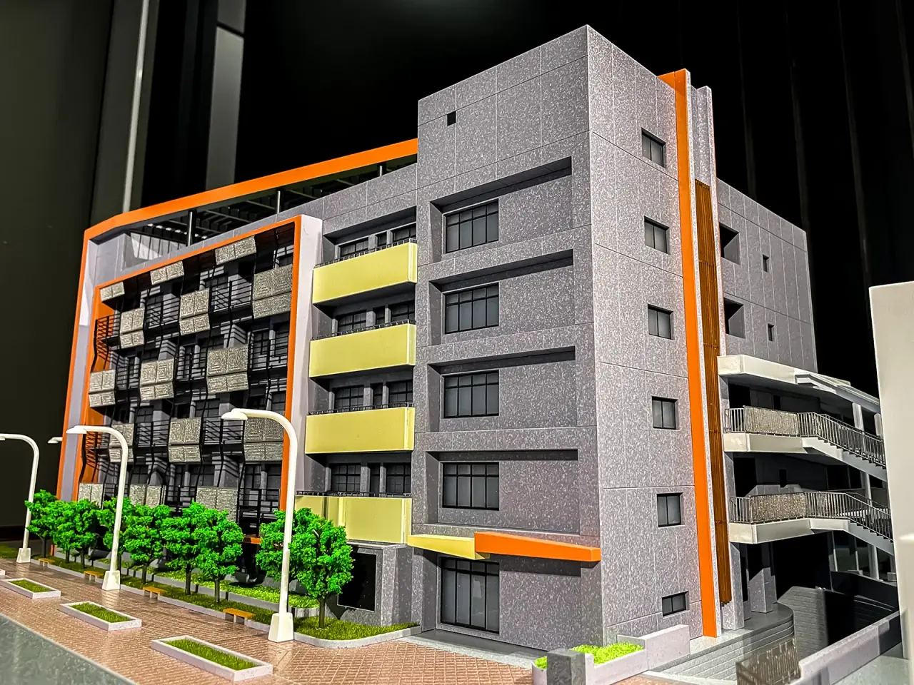
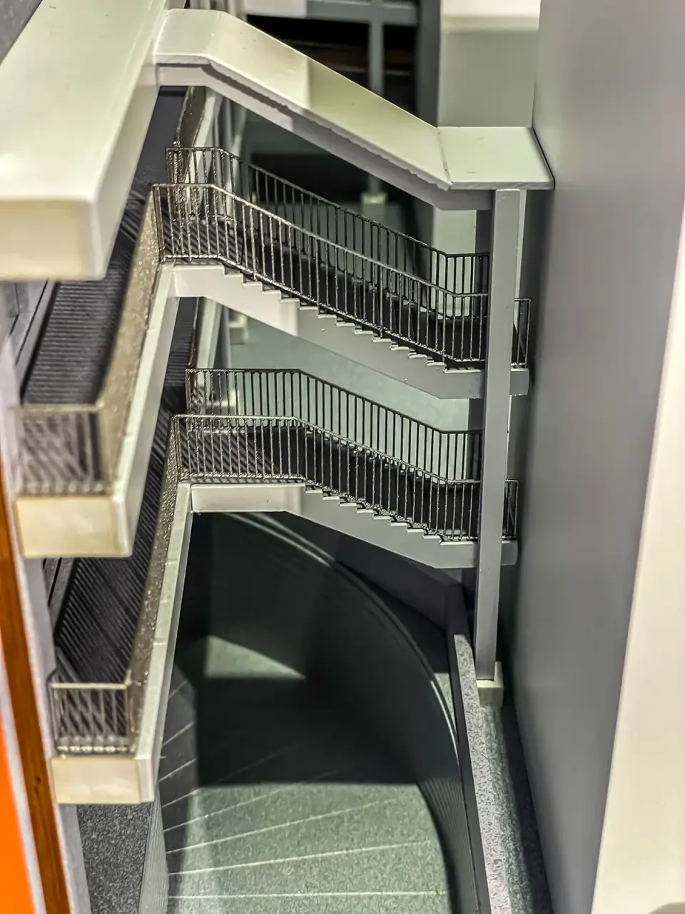
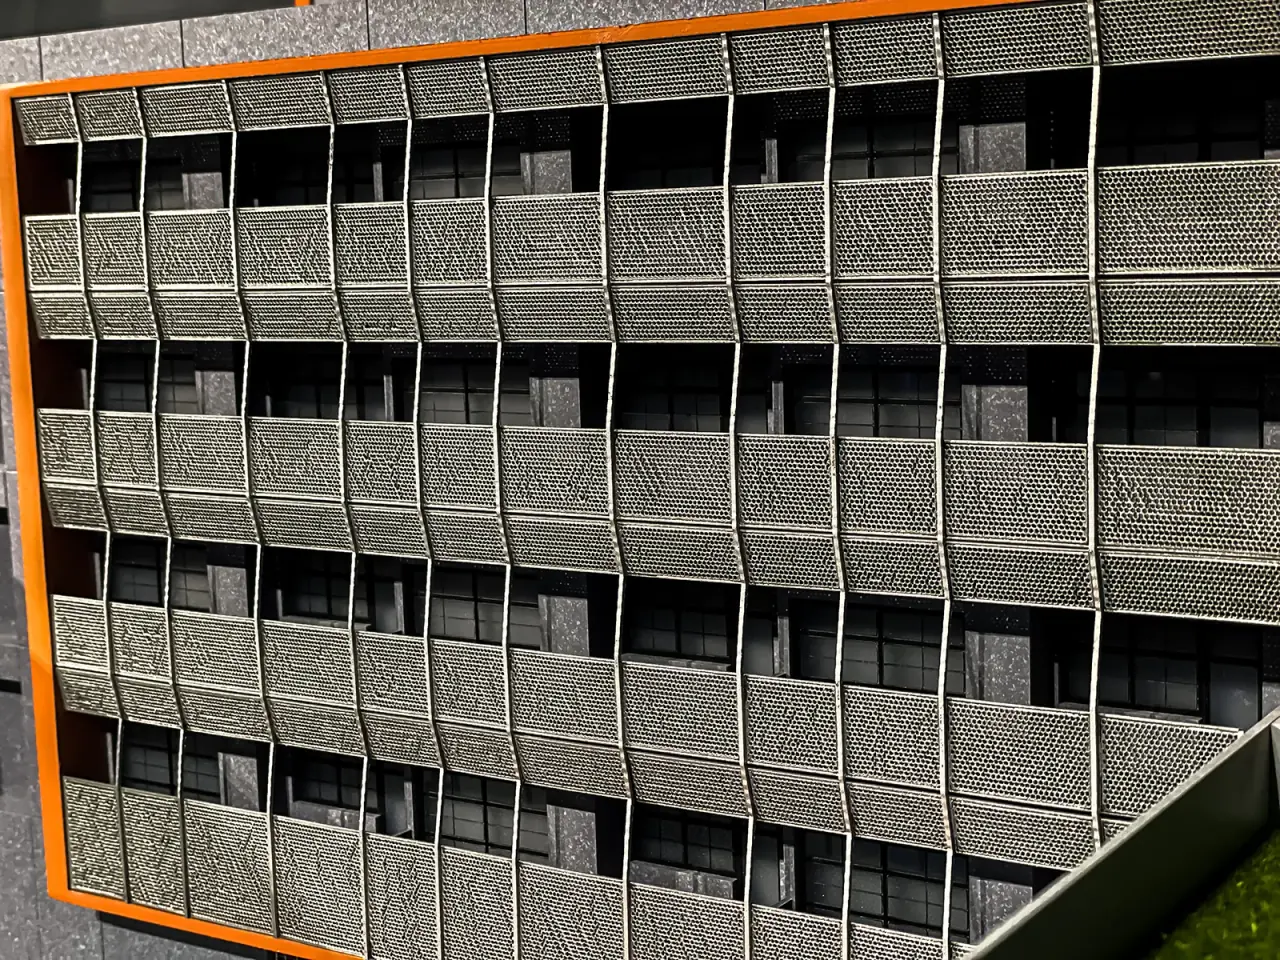
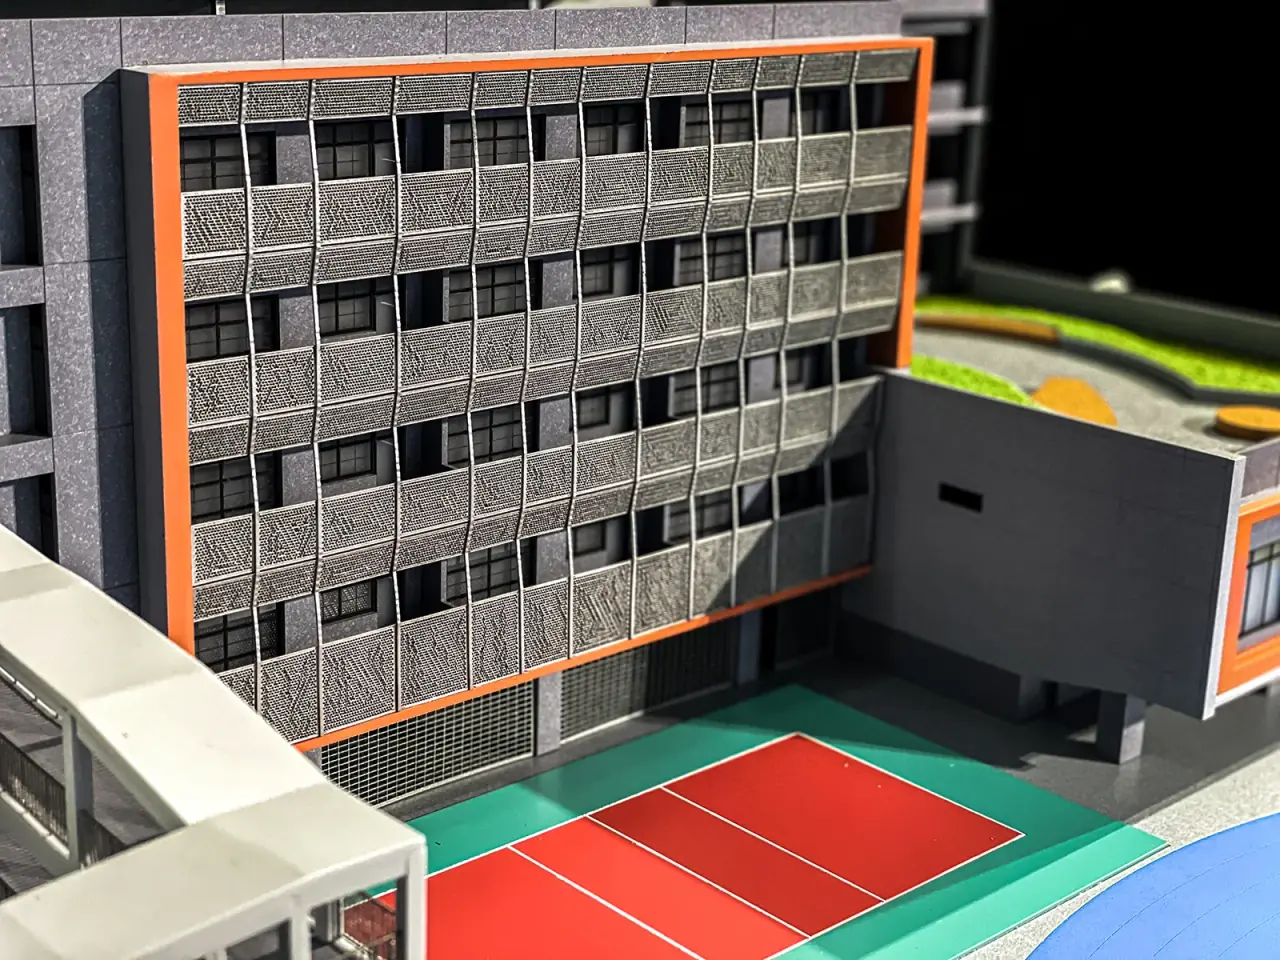
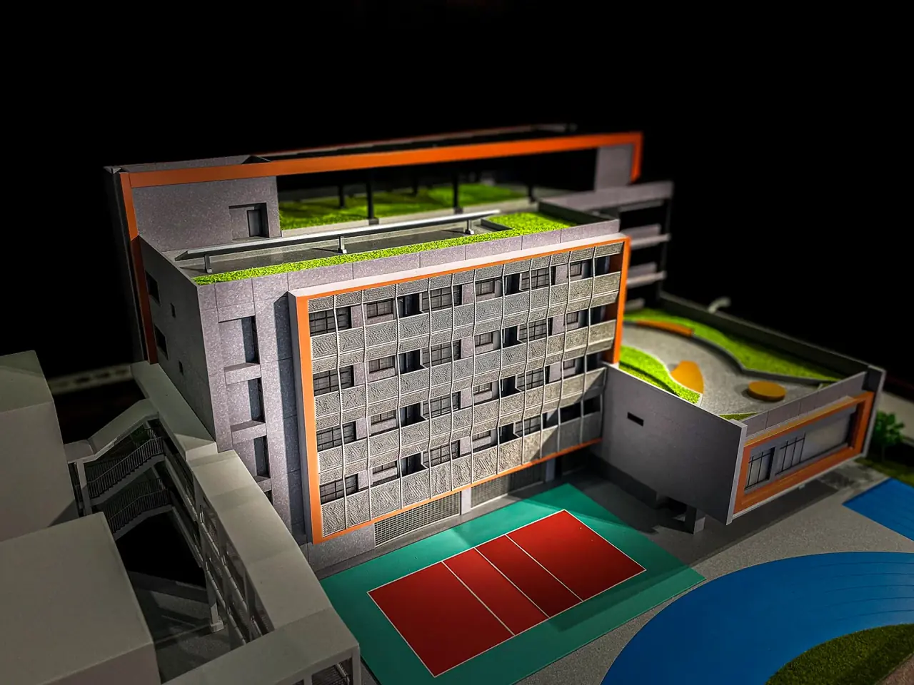
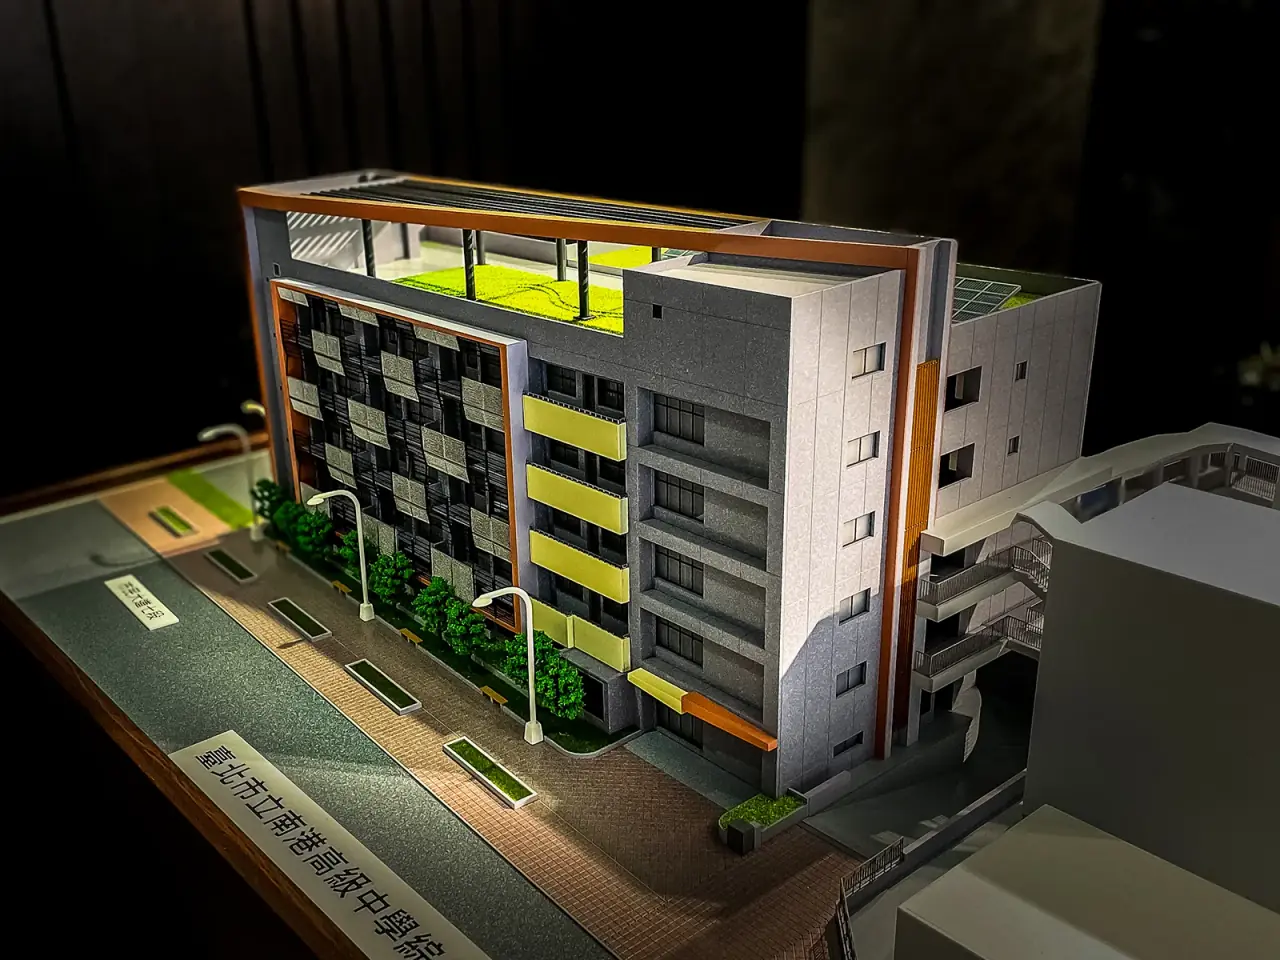
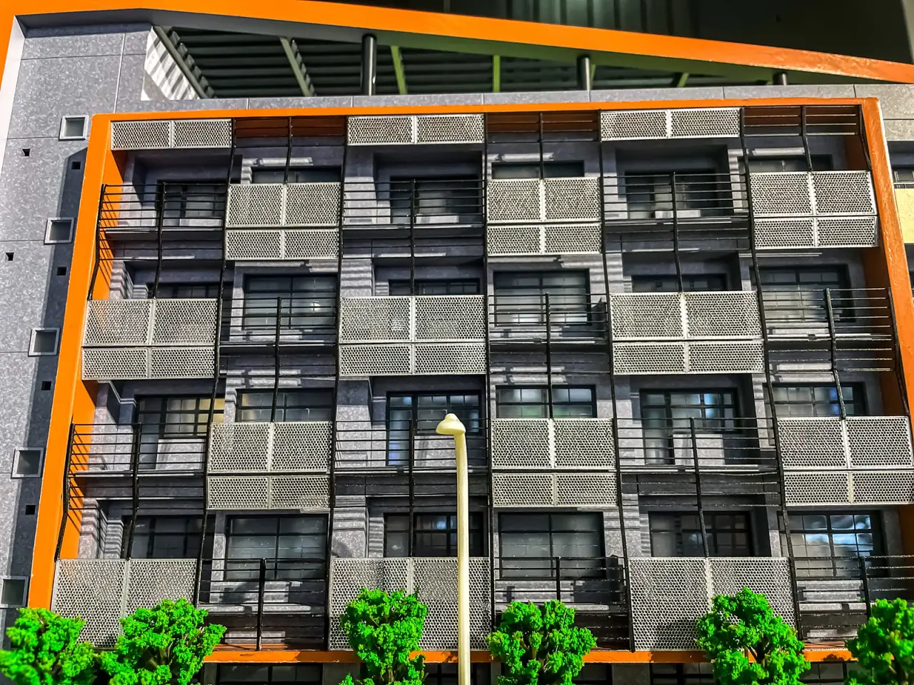
Maxmodel created a 1:100 model of Nangang High School's new construction so the engineering team and client could preview the completed project. Digital drawing and 3D printing were coordinated to reduce tolerances and improve component fit.
Fabrication
In-house 3D printing accommodated the project's complex forms. Designers translated the drawings into physical parts and checked paint standards with the client to align the model with the intended building.
A Reference During Construction
The physical model helps the project team understand details and compare intended construction and exterior appearance. It gives the school, engineering team and other stakeholders a tangible preview of the design.
HAPPY FEEDBACK
Find Opportunities Right For You
To learn more about Maxmodel’s precision model-making capabilities or arrange a studio visit, please contact us.