
Fulin Yundian | 1:40 Architectural Sales Model
Fulin Yundian | 1:40 Architectural Sales Model
Showcase
Project Story
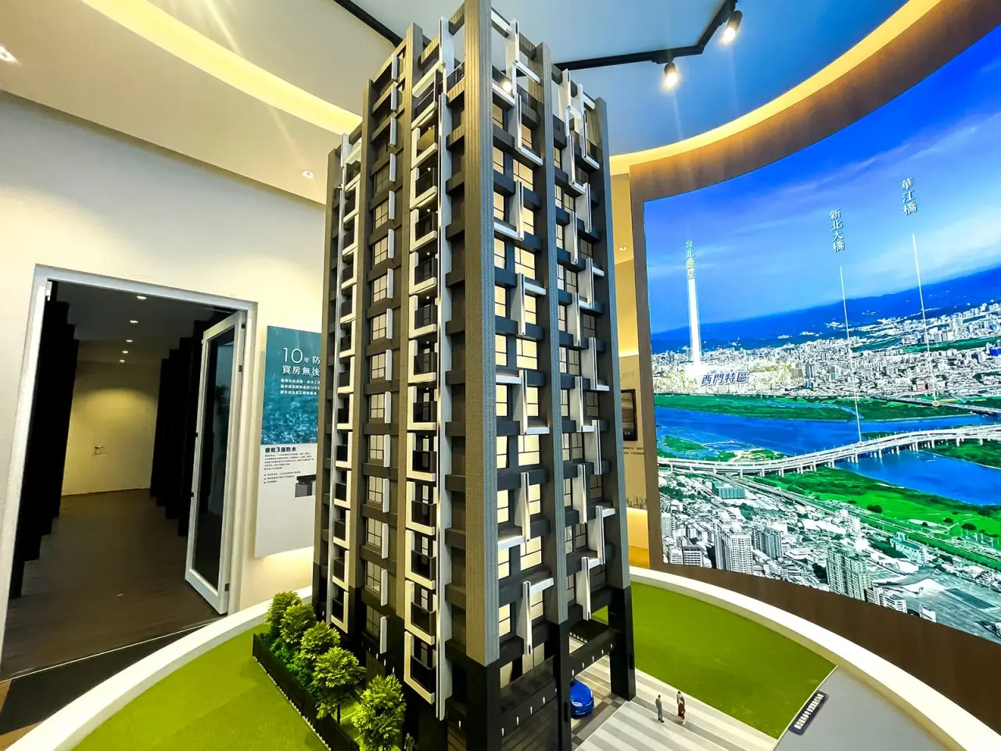
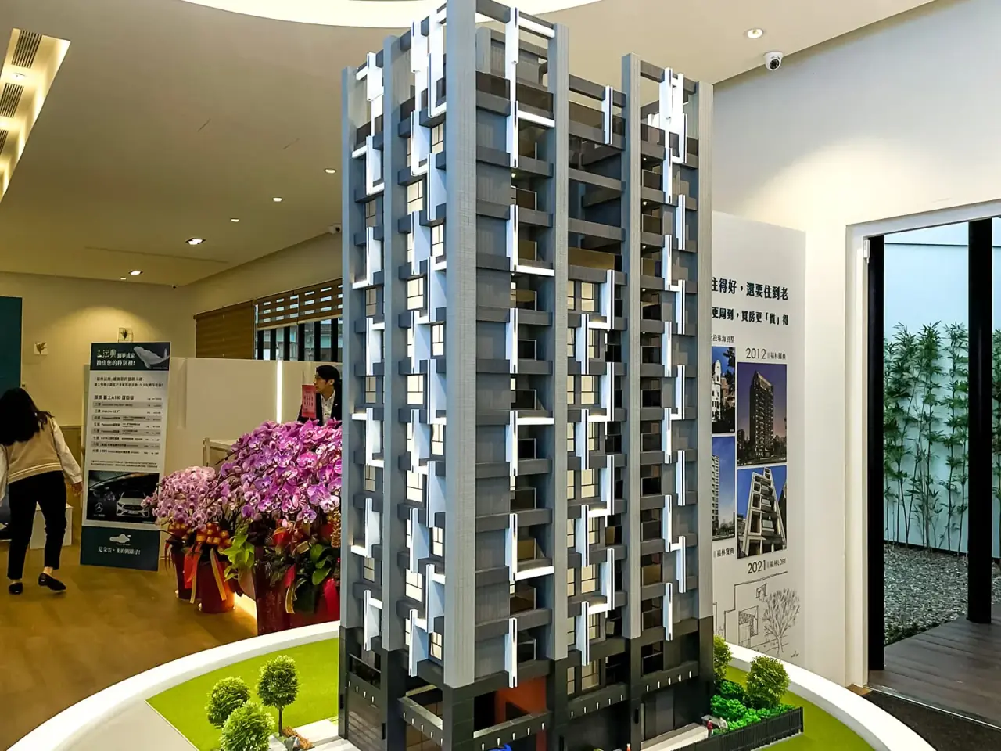
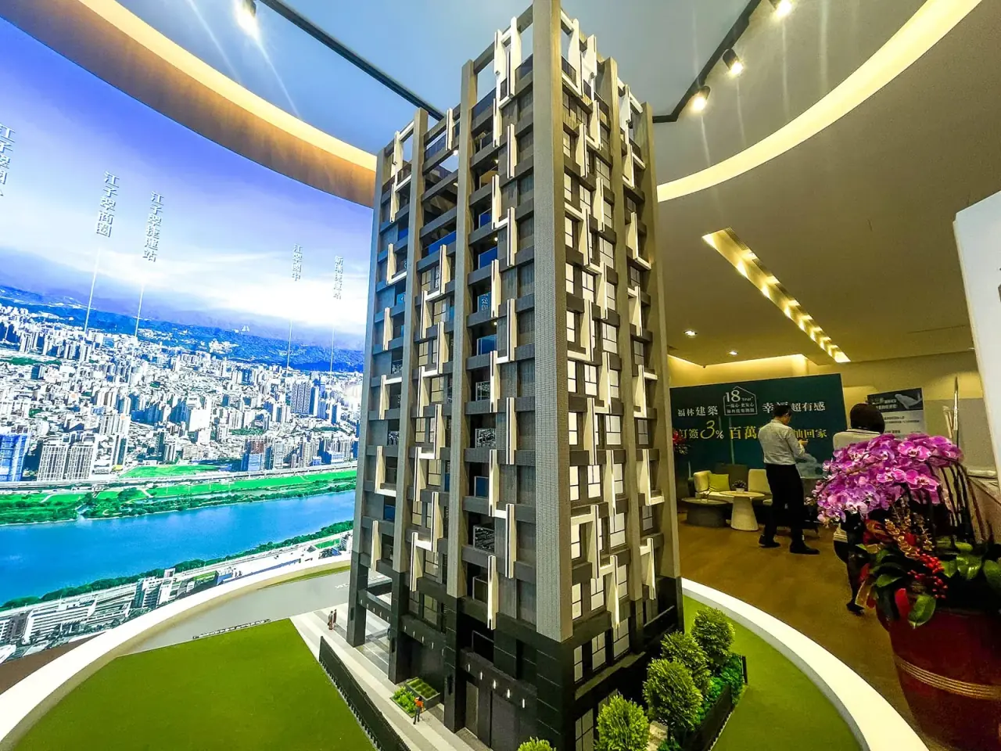
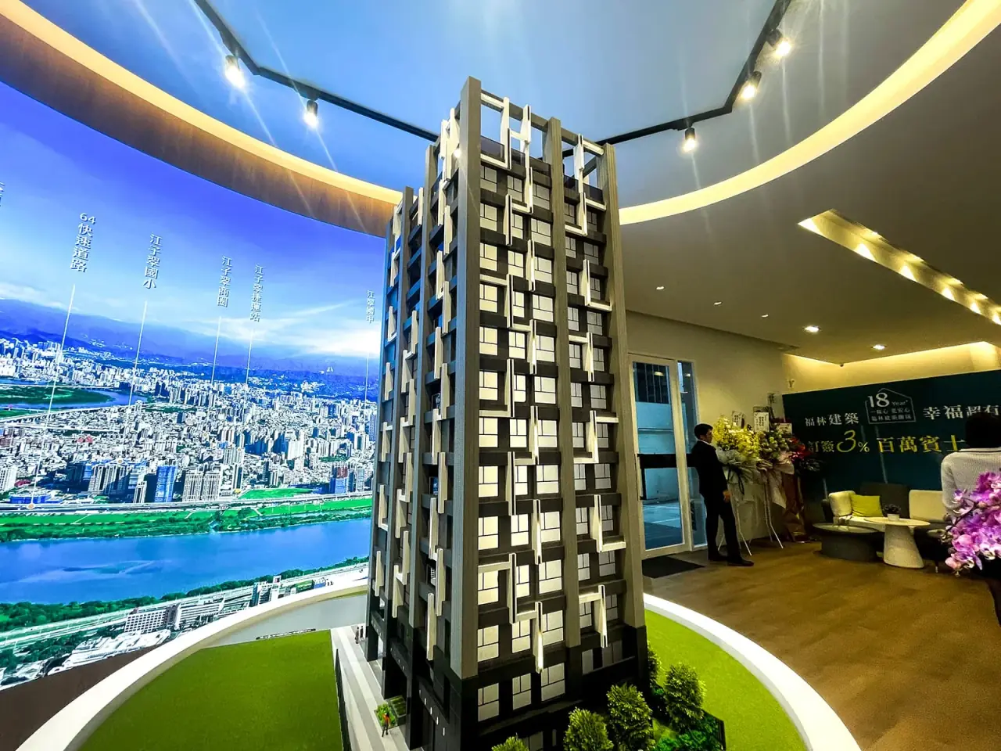
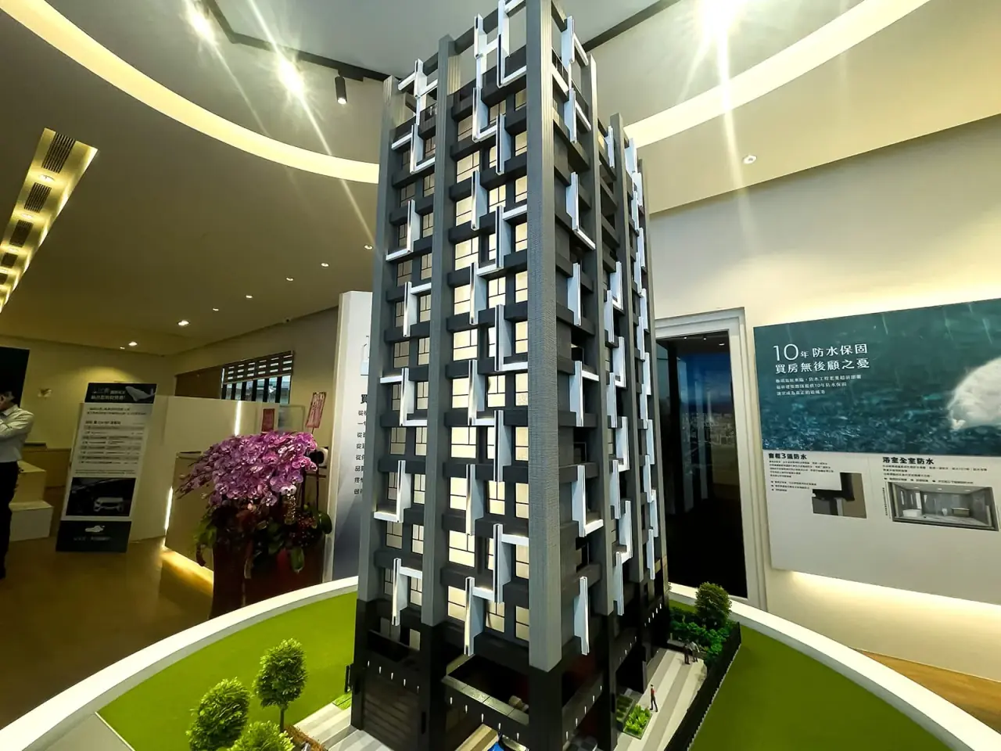
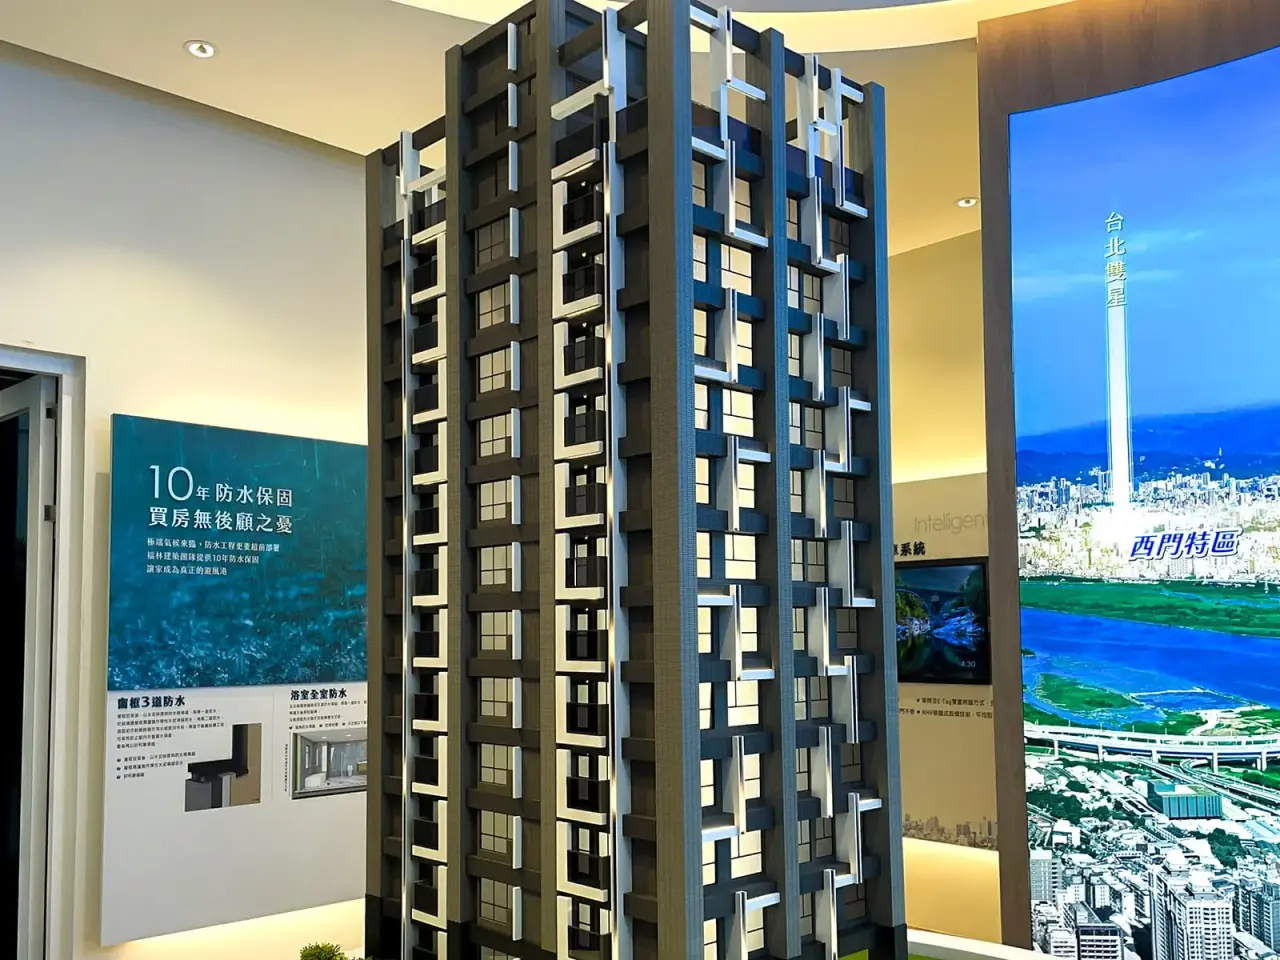
The model presents the architect's attention to detail during the planning stage. Its distinctive form and lighting are designed to communicate the development through a carefully finished sales display.
Model Scale
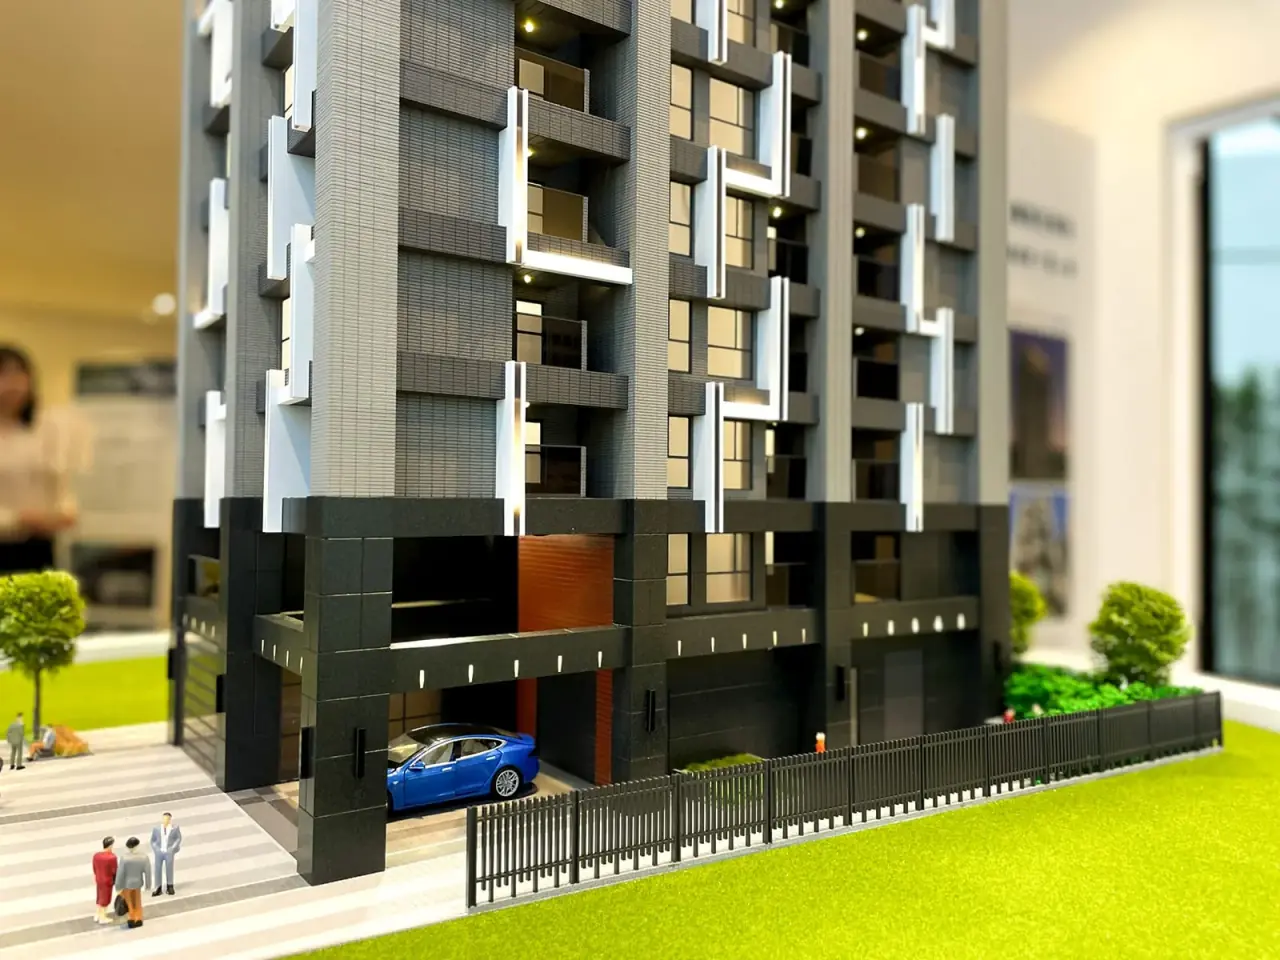
Built at 1:40 scale, the model shows the development's overall size, layout and design features, giving prospective buyers a physical reference for the project.
Facade Detailing
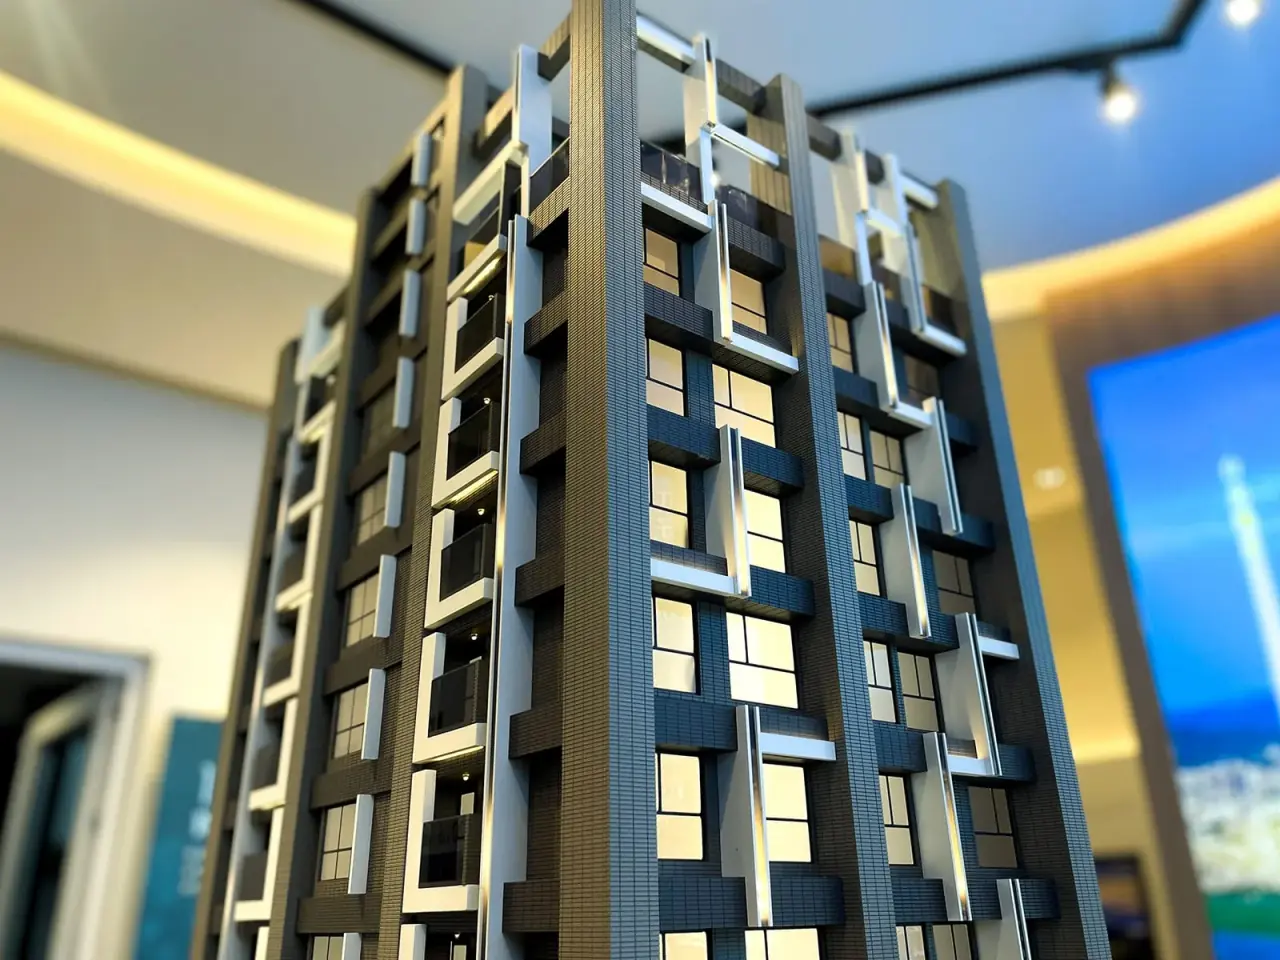
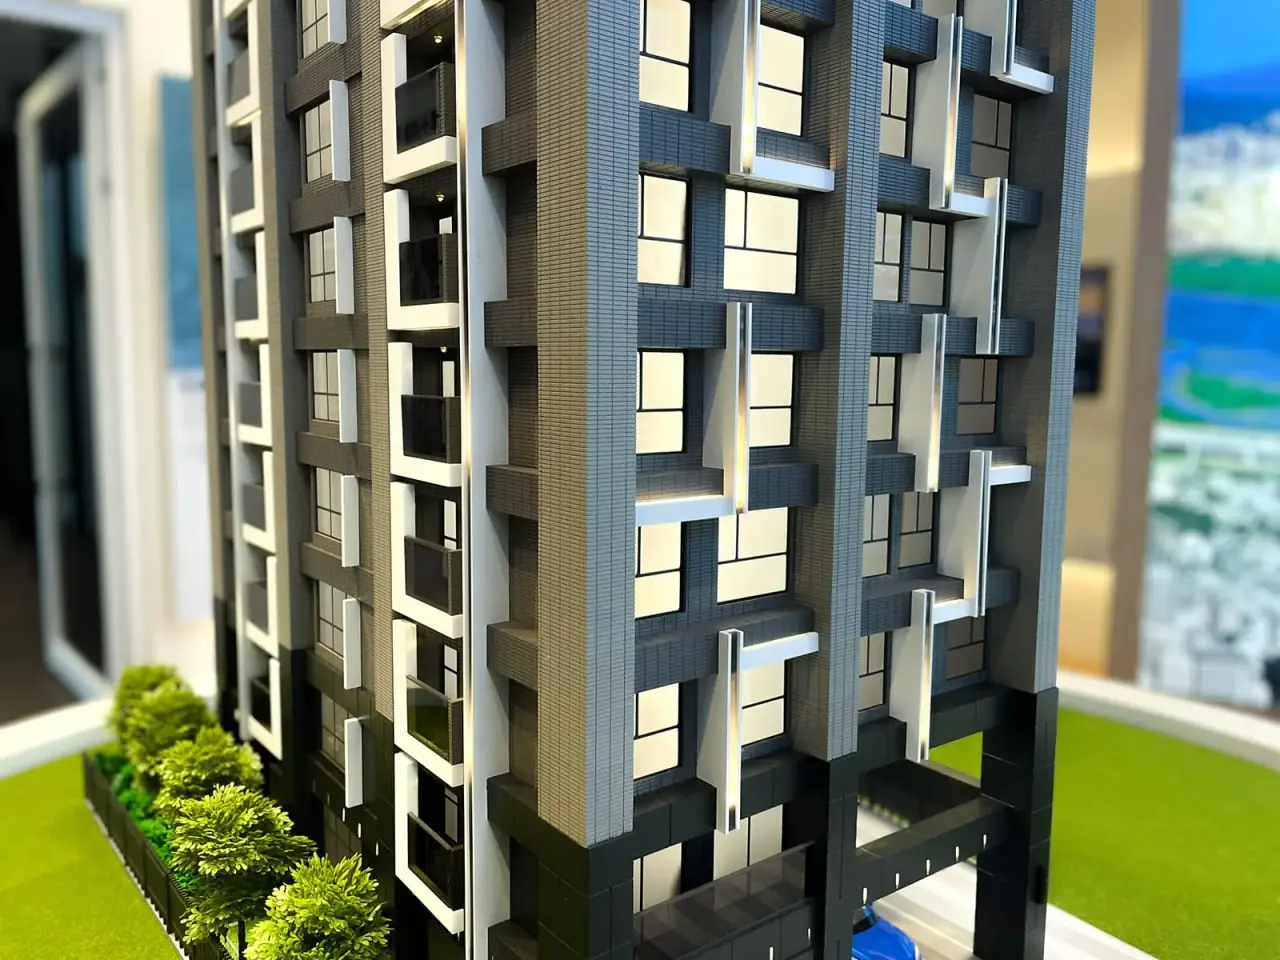
Aligned cutting of the facade's tile lines creates an orderly, precise appearance and makes the building's details visible.
Lighting Design
Soldered LED strips support stable electrical connections and durability. The lighting highlights architectural features and details within the display.
Working with the Client
Maxmodel worked closely with the client at each stage and provided advice drawn from model-making experience. Discussions with the architect and owner kept the scale, fabrication details and lighting aligned with the intended sales presentation.

HAPPY FEEDBACK

Find Opportunities Right For You
To learn more about Maxmodel’s precision model-making capabilities or arrange a studio visit, please contact us.